
913 Wildridge Drive, Waco, TX 76657
Local realty services provided by:CENTURY 21 Elite
Listed by: ashton gustafson
Office: ag real estate & associates
MLS#:21425891
Source:GDAR
Price summary
- Price:$1,480,000
- Price per sq. ft.:$341.33
- Monthly HOA dues:$90
About this home
Exceptional design, thoughtful details, and an inviting sense of luxury come together at 913 Wildridge Drive in Deer Valley. Offering 4,336 square feet of beautifully planned, single-story living space, this home features four spacious bedrooms, two generous living areas, a dedicated home office, and a three-car garage. At the heart of the home, a stunning great room with vaulted ceilings and a fireplace opens seamlessly to an expansive kitchen and dining area. Designed for both everyday living and effortless entertaining, the kitchen features an oversized center island, a 36-inch gas range, built-in
refrigeration, abundant cabinetry, a walk-in pantry, and a dedicated coffee bar. The private primary suite offers a peaceful retreat with a spacious
bedroom, a luxurious bath featuring a freestanding soaking tub and separate shower, and individual his-and-hers walk-in closets. A thoughtfully positioned guest suite provides additional privacy, while two secondary bedrooms offer comfortable accommodations with convenient access to their own bathrooms. A second living area, designed as an oversized game room, provides the perfect setting for entertaining, relaxing, or gathering with family and friends. Additional highlights include a dedicated office, generous utility room, mudroom with built-in lockers, and exceptional storage throughout. Outdoor living is equally impressive, with more than 600 square feet of covered patio space featuring vaulted ceilings, an outdoor fireplace, and a designated grilling area. The home’s striking exterior combines timeless stonework, classic gabled rooflines, and warm timber accents for an
architectural presence that feels both elegant and welcoming. With its exceptional floor plan, generous entertaining spaces, and attention to everyday functionality, 913 Wildridge offers an outstanding opportunity to enjoy refined living in Deer Valley. Midway ISD: South Bosque Elementary, River Valley Middle School, Midway High....
Contact an agent
Home facts
- Year built:2027
- Subdivision & Development:Deer Valley Estates
- Listing ID #:21425891
- Added:2 day(s) ago
- Updated:November 04, 2026 at 02:12 PM
Rooms and interior
- Bedrooms:4
- Total bathrooms:6
- Full bathrooms:4
- Half bathrooms:2
- Kitchen Description:Dishwasher, Disposal, Gas Cooktop, Microwave
- Living area:4,336 sq. ft.
Structure and exterior
- Year built:2027
- Building area:4,336 sq. ft.
- Lot area:0.47 Acres
- Levels:1 Story
Schools
- High school:Midway
- Middle school:River Valley
- Elementary school:South Bosque
Finances and disclosures
- Price:$1,480,000
- Price per sq. ft.:$341.33
- Tax amount:$4,119
Features and amenities
- Appliances:Dishwasher, Disposal, Gas Cooktop, Microwave, Tankless Water Heater
Parking
- Garage:Yes
- Garage spaces:3
 Information provided, in part, by North Texas Real Estate Information Systems, Inc. Last Updated November 4, 2026 Listings with the NTREIS logo are listed by brokerages other than CENTURY 21 Elite. GDAR Member Broker: Mike Salter
New listings near 913 Wildridge Drive
- New
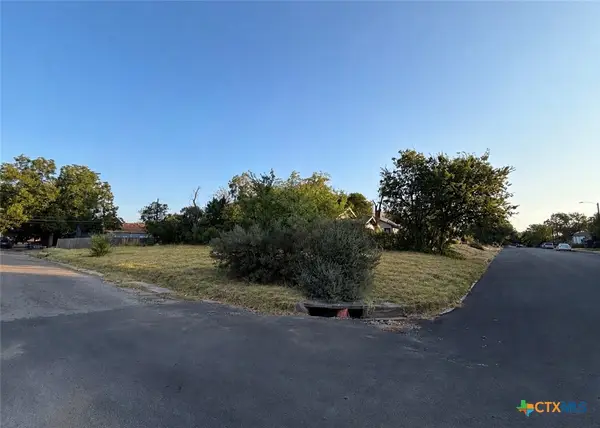 $45,000Active0.19 Acres
2025 Gorman Avenue, Waco, TX 76707
MLS# 629306Listed by: EG REALTY - New
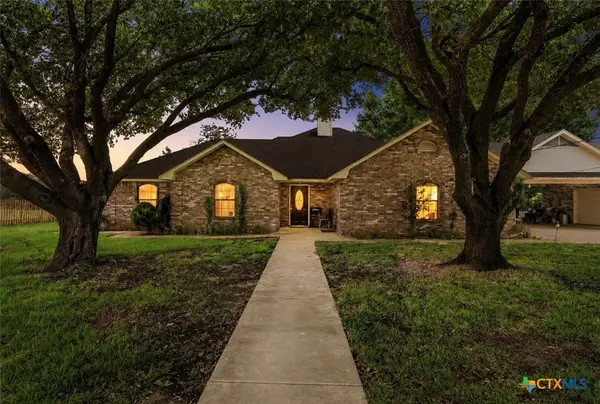 $695,000Active5 beds 3 baths2,341 sq. ft.
1692 W Tate Street, Waco, TX 76706
MLS# 629309Listed by: EG REALTY - New
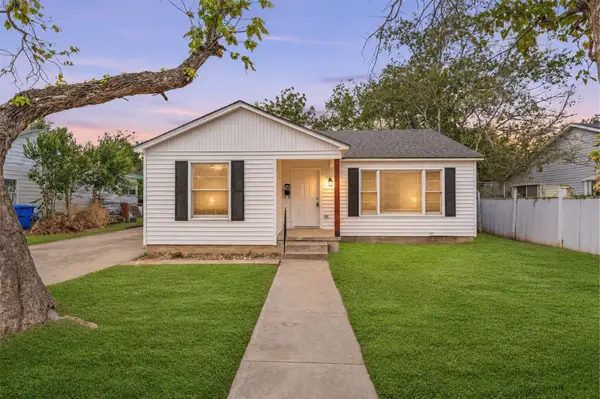 $263,000Active3 beds 2 baths1,648 sq. ft.
3816 N 23rd Street, Waco, TX 76708
MLS# 21427683Listed by: EG REALTY - New
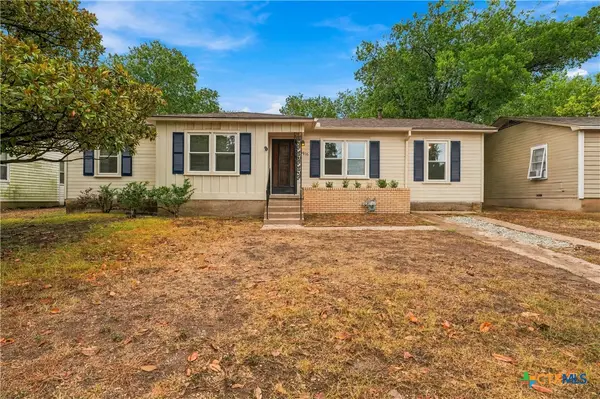 $174,900Active3 beds 2 baths1,400 sq. ft.
1806 Rambler Drive, Waco, TX 76710
MLS# 629172Listed by: COLDWELL BANKER APEX, REALTORS - New
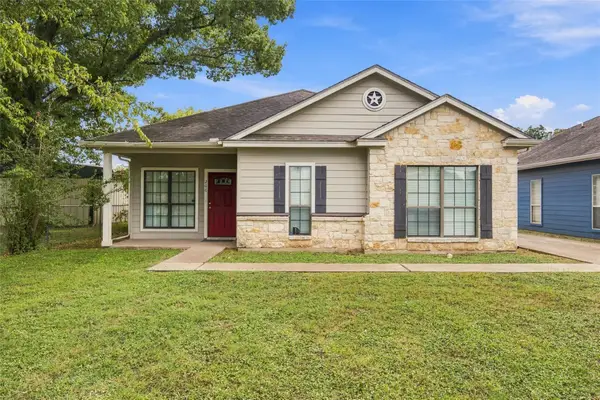 $275,000Active4 beds 3 baths1,700 sq. ft.
200 Garden Drive, Waco, TX 76706
MLS# 21426219Listed by: THE AGENCY WACO - New
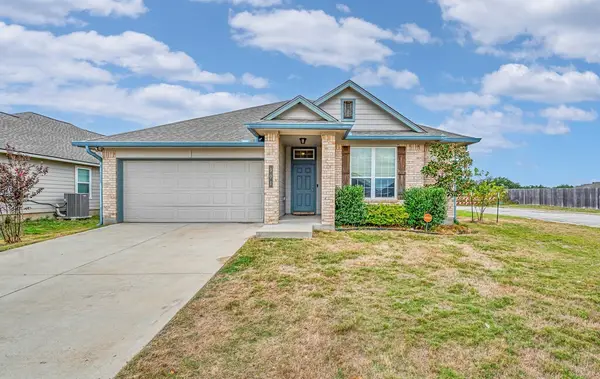 $284,900Active3 beds 2 baths1,544 sq. ft.
901 Murphy Road, Waco, TX 76705
MLS# 21425528Listed by: AXIO REAL ESTATE LLC - New
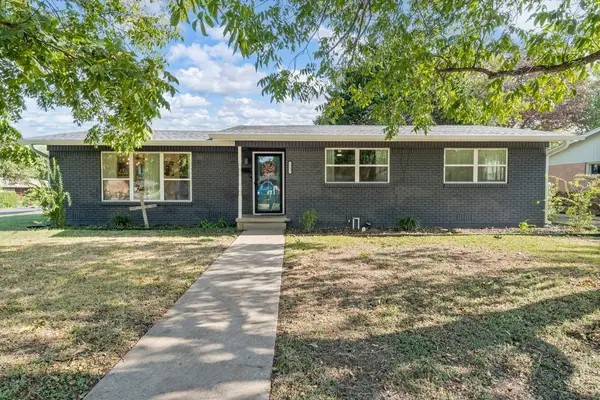 $279,900Active3 beds 2 baths1,524 sq. ft.
2137 Trinity Drive, Waco, TX 76710
MLS# 21427123Listed by: THE AGENCY WACO - New
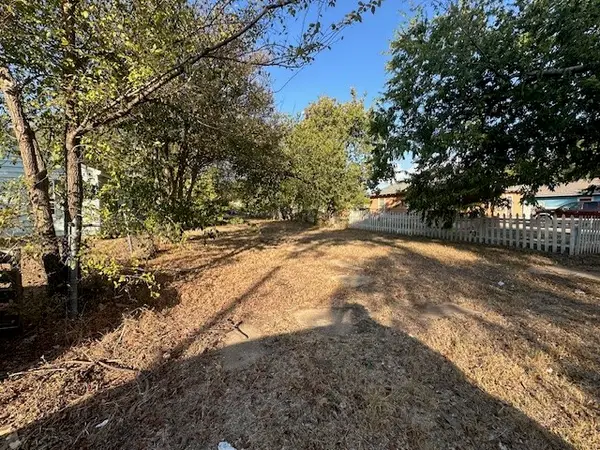 $32,000Active0.14 Acres
1719 N 7th Street, Waco, TX 76707
MLS# 21426590Listed by: AXIO REAL ESTATE LLC - New
 $185,000Active4 beds 1 baths2,069 sq. ft.
2725 Ross Avenue, Waco, TX 76711
MLS# 21420899Listed by: NEXTHOME OUR TOWN - New
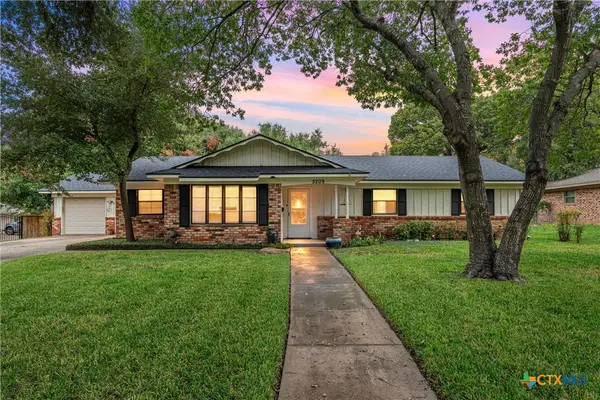 $339,900Active3 beds 2 baths1,816 sq. ft.
5209 Live Oak Avenue, Waco, TX 76710
MLS# 21424867Listed by: COLDWELL BANKER APEX, REALTORS


Protect your home and budget from life's surprises with an Assurant Home Warranty, backed by a partner that supports you through every step of homeownership. Explore Plans.
©2026 Century 21 Real Estate LLC. All rights reserved. CENTURY 21®, the CENTURY 21 Logo and C21® are service marks owned by Century 21 Real Estate LLC. Century 21 Real Estate LLC fully supports the principles of the Fair Housing Act and the Equal Opportunity Act. Each office is independently owned and operated. Listing information is deemed reliable but not guaranteed accurate.