
9604 Yellowstone Road, Waco, TX 76712
Local realty services provided by:CENTURY 21 Gold Coat Realtors
9604 Yellowstone Road,Waco, TX 76712
$419,900Last list price
- 4 Beds
- 3 Baths
- - sq. ft.
- Single family
- Sold
Listed by: lily flores
Office: magnolia realty
MLS#:21368634
Source:GDAR
Sorry, we are unable to map this address
Price summary
- Price:$419,900
About this home
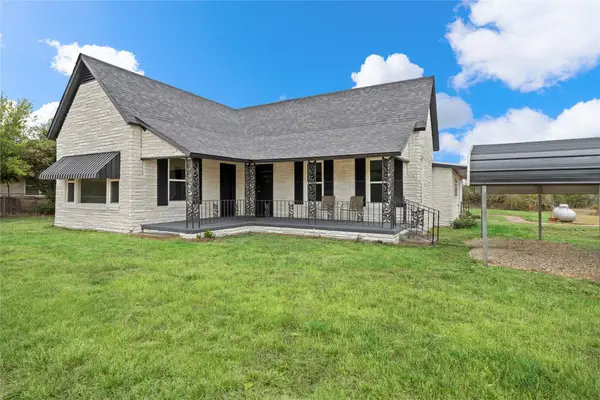
Welcome to this beautifuly maintained 4-bedroom, 3-bath home, where timeless character, generous living spaces, and thoughtful updates create a warm and inviting setting.
Nestled in a well-established neighborhood with mature trees and lush landscaping, this home offers peaceful surroundings and everyday convenience. Located within desirable Midway ISD, you’ll be minutes from Hewitt Drive, H-E-B, Walmart, restaurants, banks, shopping, medical services, and more.
Step inside to architectural details including arched windows, crown molding, wood flooring, and abundant natural light. The spacious living room centers around a classic brick fireplace with a white mantel and custom built-ins, creating a welcoming space for relaxing or entertaining. The formal dining room adds elegance with a tray ceiling, decorative molding, columns, and plantation shutters.
The bright kitchen offers abundant cabinetry and counter space, updated countertops, stainless steel appliances, subway tile backsplash, a center island with cooktop, and a charming breakfast area framed by arched windows.
The spacious primary suite is a peaceful retreat with a tray ceiling and ensuite bath featuring dual vanities, a soaking tub, separate shower, dual closets, and natural light. Three additional bedrooms and two full baths offer flexibility for family, guests, or office.
Out back, enjoy an inviting patio with recently installed flooring, giving the space a fresh feel—perfect for morning coffee, outdoor dining, entertaining, or relaxing beneath the mature trees. A storage shed provides extra room for lawn equipment, gardening tools, seasonal décor, and outdoor essentials.
From its inviting brick exterior to its spacious, light-filled interior, this home blends traditional charm with the comfort and functionality today’s buyers appreciate. With 4 bedrooms, 3 full baths, multiple living and dining spaces, and beautiful details throughout, this is a home ready to be enjoyed for years to come....
Contact an agent
Home facts
- Year built:1994
- Subdivision & Development:Western Ridge EST
- Listing ID #:21368634
- Added:60 day(s) ago
- Updated:October 25, 2026 at 06:40 AM
Rooms and interior
- Bedrooms:4
- Total bathrooms:3
- Full bathrooms:3
- Flooring:Carpet, Ceramic Tile, Luxury Vinyl Plank, Stone
- Kitchen Description:Dishwasher, Disposal, Electric Cooktop, Electric Oven, Microwave
Heating and cooling
- Cooling:Ceiling Fans, Central Air, Electric
- Heating:Central, Electric
- Central air:Yes
Structure and exterior
- Roof:Composition
- Year built:1994
- Architectural Style:Ranch, Traditional
- Construction Materials:Brick, Stone Veneer
- Foundation Description:Slab
- Levels:1 Story
Schools
- High school:Midway
- Middle school:River Valley
- Elementary school:Chapel Park
Finances and disclosures
- Price:$419,900
Features and amenities
- Appliances:Dishwasher, Disposal, Electric Cooktop, Electric Oven, Electric Water Heater, Microwave
Parking
- Garage:Yes
- Garage spaces:2
 Information provided, in part, by North Texas Real Estate Information Systems, Inc. Last Updated October 25, 2026 Listings with the NTREIS logo are listed by brokerages other than CENTURY 21 Gold Coat Realtors. GDAR Member Broker: Katherine Hein
New listings near 9604 Yellowstone Road
- New
 $165,000Active2 beds 2 baths1,603 sq. ft.
4230 Hillcrest Drive, Waco, TX 76710
MLS# 21419420Listed by: KELLER WILLIAMS REALTY, WACO - New
 $289,900Active2 beds 2 baths1,612 sq. ft.
201 Pecan Village Circle, Waco, TX 76710
MLS# 21419444Listed by: THE AGENCY WACO - New
 $115,000Active3 beds 2 baths1,264 sq. ft.
1703 Arra Street, Waco, TX 76704
MLS# 21416987Listed by: COLDWELL BANKER APEX, REALTORS - New
 $350,000Active3 beds 2 baths1,960 sq. ft.
11101 China Spring Road, Waco, TX 76708
MLS# 21419469Listed by: THE MCLEOD COMPANY - New
 $200,000Active3 beds 1 baths1,383 sq. ft.
1304 N 22nd Street, Waco, TX 76707
MLS# 21419492Listed by: MAGNOLIA REALTY - New
 $569,000Active4 beds 4 baths3,004 sq. ft.
1117 Drummond Circle, Woodway, TX 76712
MLS# 21419085Listed by: BENTWOOD REALTY - New
 $399,000Active3 beds 3 baths2,150 sq. ft.
4324 Green Point Drive, Waco, TX 76710
MLS# 21419006Listed by: CAMILLE JOHNSON - New
 $180,000Active3 beds 2 baths1,225 sq. ft.
1606 Faulkner Lane, Waco, TX 76704
MLS# 21419319Listed by: AGENTS OF TEXAS, LLC - New
 $295,000Active3 beds 2 baths1,325 sq. ft.
310 Lawndale Street, Waco, TX 76706
MLS# 21418400Listed by: EG REALTY - New
 $389,000Active4 beds 3 baths2,401 sq. ft.
10521 Arabella Lane, Waco, TX 76708
MLS# 21418833Listed by: CAMILLE JOHNSON


Protect your home and budget from life's surprises with an Assurant Home Warranty, backed by a partner that supports you through every step of homeownership. Explore Plans.
©2026 Century 21 Real Estate LLC. All rights reserved. CENTURY 21®, the CENTURY 21 Logo and C21® are service marks owned by Century 21 Real Estate LLC. Century 21 Real Estate LLC fully supports the principles of the Fair Housing Act and the Equal Opportunity Act. Each office is independently owned and operated. Listing information is deemed reliable but not guaranteed accurate.