
626 Sparta Field Road, Waelder, TX 78959
Local realty services provided by:CENTURY 21 Republic
Listed by: kimberly walcik
Office: bubela real estate979-743-4555
MLS#:19709172
Source:HARMLS
Price summary
- Price:$850,000
- Price per sq. ft.:$163.02
About this home
Custom-built home offers perfect blend of modern luxury, functionality & peaceful country living. 5,000 SF of living space, impressive 2-story home w/durable metal roof thoughtfully designed for comfort, large families, entertaining or multi-generational living. Open-concept w/spacious living, dining & kitchen area accented by elegant 2’x2’ black & white marble-look tile flooring. Kitchen w/abundant workspace, ample cabinetry & lrg walk-in pantry. 1st floor w/2 spacious bedrooms & 2 full baths, including one w/clawfoot soaking tub. Add'l downstairs amenities include lrg laundry room & mud room. Upstairs, 5 add'l bedrooms w/convenient Jack-n-Jill style layouts, along w/3rd full bath & laundry area. Laminate flooring throughout 2nd floor. Efficient & comfort w/central propane heat, 2 zoned AC units, 2 water heaters to accommodate lrg household. Surrounded by wide-open TX countryside while still offering convenient access to nearby communities. This property is ready to welcome you home!
Contact an agent
Home facts
- Year built:2022
- Subdivision & Development:Independence Lndg
- Listing ID #:19709172
- Updated:October 26, 2026 at 12:06 PM
Rooms and interior
- Bedrooms:7
- Total bathrooms:6
- Full bathrooms:5
- Half bathrooms:1
- Rooms Total:7
- Flooring:Laminate, Tile
- Bathrooms Description:Separate Shower, Soaking Tub
- Kitchen Description:Breakfast Bar, Dishwasher, Gas Oven, Gas Range, Kitchen Family Room Combo, Pantry, Quartz Counters
- Living area:5,214 sq. ft.
Heating and cooling
- Cooling:Central Air, Electric
- Heating:Central, Gas
- Central air:Yes
Structure and exterior
- Year built:2022
- Building area:5,214 sq. ft.
- Lot area:7.86 Acres
- Lot Features:Level
- Architectural Style:Traditional
- Construction Materials:Cement Siding, Stone
- Foundation Description:Slab
- Levels:3 Stories
Schools
- High school:WAELDER SCHOOL
- Middle school:WAELDER SCHOOL
- Elementary school:WAELDER SCHOOL
Utilities
- Sewer:Aerobic Septic, Public Sewer
Finances and disclosures
- Price:$850,000
- Price per sq. ft.:$163.02
- Tax amount:$8,841 (2025)
Features and amenities
- Appliances:Dishwasher, Gas Oven, Gas Range
- Amenities:Ceiling Fans, High Ceilings
Parking
- Parking description:Attached Carport, Circular Driveway
- Carport spaces:4
New listings near 626 Sparta Field Road
 $281,075Active22.78 Acres
TBD County Road 408, Waelder, TX 78959
MLS# 21409816Listed by: KELLER WILLIAMS REALTY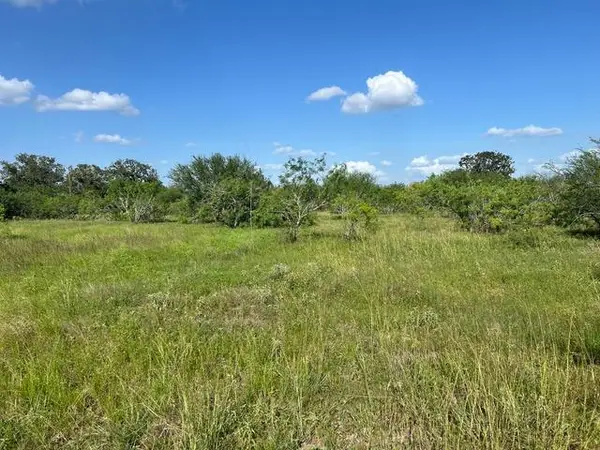 $349,000Active27 Acres
TBD Fm-2814, Waelder, TX 78959
MLS# 6322072Listed by: RANCH INVESTMENTS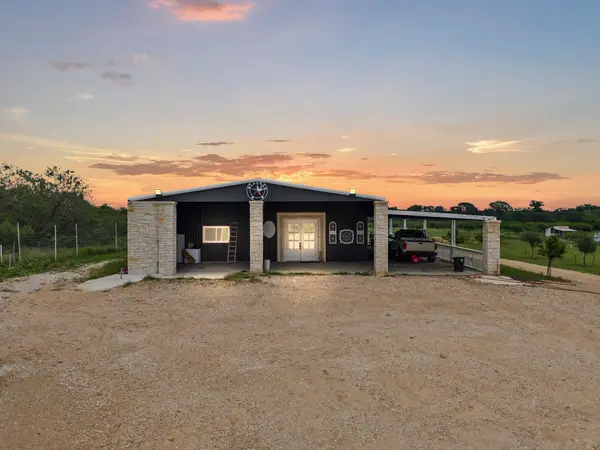 $800,000Active2 beds 2 baths
1950 County Road 430, Waelder, TX 78959
MLS# 94062274Listed by: EXP REALTY LLC $250,000Active-- beds -- baths
0000 Jeddo Rd, Waelder, TX 78959
MLS# 1688170Listed by: ALL CITY REAL ESTATE LTD. CO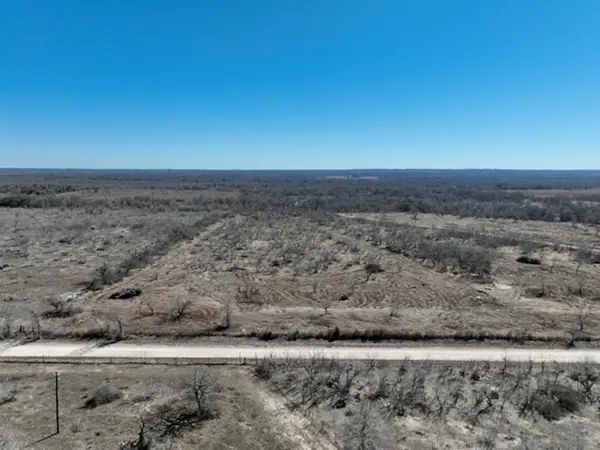 $160,000Active6 Acres
Lot 3 County Road 420, Waelder, TX 78959
MLS# 23283439Listed by: BLUE INDIE REALTY INC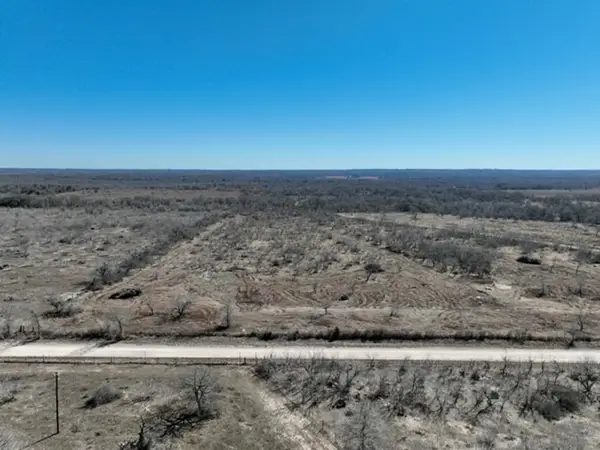 $149,900Active6 Acres
Lot 4 County Road 420, Waelder, TX 78959
MLS# 494845Listed by: BLUE INDIE REALTY INC $375,000Active4 beds 2 baths1,920 sq. ft.
4321 County Road 444, Waelder, TX 78959
MLS# 6068794Listed by: SERHANT TEXAS, LLC $2,100,000Active-- beds -- baths
1320 Cr 388, Waelder, TX 78959
MLS# 625334Listed by: MOSSY OAK PROPERTIES - CROSS TIMBERS LAND & HOME,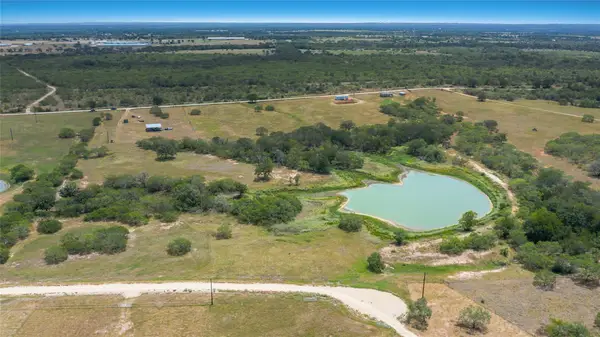 $230,000Active17.04 Acres
736 Cr 421 Rd, Waelder, TX 78959
MLS# 3889139Listed by: LEVI RODGERS REAL ESTATE GROUP $272,638Active4 beds 2 baths1,610 sq. ft.
872 Main Loop Rd, Waelder, TX 78959
MLS# 2013286Listed by: LEGACY HOME AND RANCH REALTY LLC


Protect your home and budget from life's surprises with an Assurant Home Warranty, backed by a partner that supports you through every step of homeownership. Explore Plans.
©2026 Century 21 Real Estate LLC. All rights reserved. CENTURY 21®, the CENTURY 21 Logo and C21® are service marks owned by Century 21 Real Estate LLC. Century 21 Real Estate LLC fully supports the principles of the Fair Housing Act and the Equal Opportunity Act. Each office is independently owned and operated. Listing information is deemed reliable but not guaranteed accurate.