917 Mimosa, Wake Village, TX 75501
Local realty services provided by:CENTURY 21 Judge Fite Company
917 Mimosa,Texarkana, TX 75501
$179,000
- 3 Beds
- - Baths
- 1,484 sq. ft.
- Single family
- Active
Listed by: homer stanley
Office: superior realty
MLS#:20265878
Source:TX_LAAR
Price summary
- Price:$179,000
- Price per sq. ft.:$120.62
About this home
NO MONEY DOWN! NO DOWN PAYMENT! if you qualify for a USDA Loan to buy this home. Split Level Southern Comfort Home located on a large lot in a well-established neighborhood in Wake Village. Complete Remodel. The living area greets you as you enter the front door with an open access to the dining and kitchen areas. Covered patio and a private back yard, a great place to grill and entertain. Large shop for plenty of storage or hobbies. New vinyl plank floor throughout the home, no carpet to ever vacuum. New vanity stone in baths along with new bath tile in the main bathroom. The kitchen has a new granite countertop, new tile backsplash, new cooktop, new dishwasher and all are perfect for your cooking and entertaining. The large laundry is right off the kitchen for convenience. The new roof, vinyl plank flooring, lighting and paint make this renovation complete and move in ready. Convenient to shopping, restaurants, schools and I-369 highway. Schedule your showing as this one will go fast!...
Contact an agent
Home facts
- Year built:1962
- Subdivision & Development:Rosewood Terrace 3
- Listing ID #:20265878
- Added:1 day(s) ago
- Updated:August 18, 2026 at 04:23 AM
Rooms and interior
- Bedrooms:3
- Rooms Total:8
- Dining Description:Formal Living Combo
- Bathrooms Description:Ceramic Tile, Granite Counter Tops, Shower Only, Shower/tub
- Kitchen Description:Dishwasher, Electric Range/Oven, Free Standing, Granite Counter Tops, Microwave, Oven-electric
- Bedroom Description:All Bedrooms Upstairs
- Basement Description:Slab
- Living area:1,484 sq. ft.
Heating and cooling
- Cooling:Central Electric
- Heating:Central Gas
Structure and exterior
- Roof:Composition
- Year built:1962
- Building area:1,484 sq. ft.
- Lot area:0.26 Acres
- Architectural Style:Cottage
- Construction Materials:Brick And Wood
- Exterior Features:Native Grass, Partial Timber Coverage
- Foundation Description:Slab
- Levels:3 Stories
Utilities
- Water:Public Water
- Sewer:Public Sewer
Finances and disclosures
- Price:$179,000
- Price per sq. ft.:$120.62
- Tax amount:$3,289
Features and amenities
- Laundry features:Dryer/electric, Inside Room, Washer Connection
- Amenities:Electric Water Heater, Workshop
Parking
- Parking description:Attached, Concrete Driveway, Front Entry, Garage
- Garage spaces:2
New listings near 917 Mimosa
- New
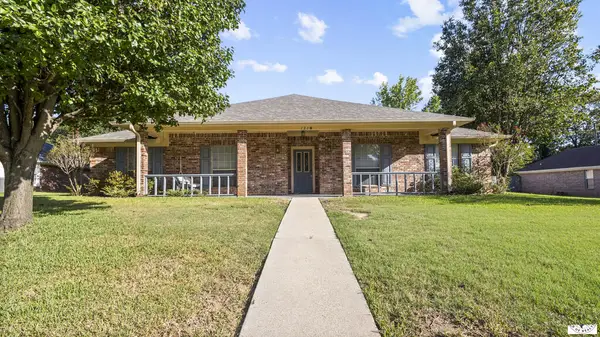 $325,000Active3 beds 3 baths2,521 sq. ft.
137 Westline Rd, Wake Village, TX 75501
MLS# 205814Listed by: TROVA Real Estate Services, LLC  $273,000Active3 beds 2 baths1,762 sq. ft.
201 Trailwood Ln, Wake Village, TX 75501
MLS# 205676Listed by: NextHome Realty Advisors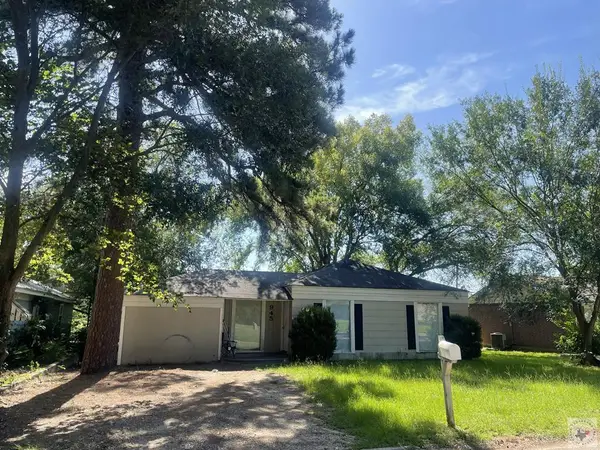
 $90,000Active3 beds 1 baths1,060 sq. ft.
945 Guam St., Wake Village, TX 75501
MLS# 205659Listed by: Century 21 All Points $198,900Active4 beds 2 baths1,710 sq. ft.
910 Japonica, Wake Village, TX 75501
MLS# 205629Listed by: NextHome Realty Advisors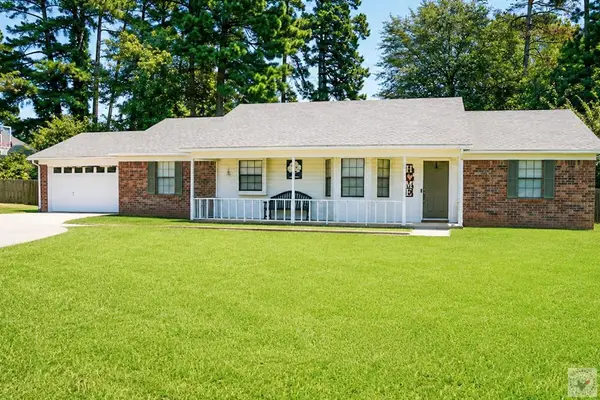 $239,900Active3 beds 2 baths1,711 sq. ft.
214 Woodmont St, Wake Village, TX 75501
MLS# 205611Listed by: Superior Realty $209,000Pending3 beds 2 baths1,277 sq. ft.
4 Hidalgo Cir, Wake Village, TX 75501
MLS# 205601Listed by: Elite Realty Group $379,900Active3 beds 3 baths2,686 sq. ft.
1049 Brown Dr, Wake Village, TX 75501
MLS# 205604Listed by: Impact Realty Group, LLC $290,000Pending3 beds 2 baths1,830 sq. ft.
80 Piney St, Wake Village, TX 75501
MLS# 205598Listed by: Elite Realty Group $215,000Active3 beds 2 baths1,452 sq. ft.
220 Edgewood Cir, Wake Village, TX 75501
MLS# 205593Listed by: eXp Realty, LLC- TX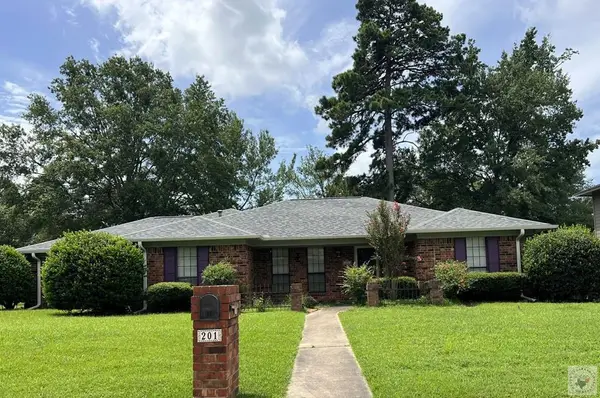 $286,890Active3 beds 2 baths2,284 sq. ft.
201 Larkspur Ln, Wake Village, TX 75501
MLS# 205569Listed by: Griffin Realtors


Protect your home and budget from life's surprises with an Assurant Home Warranty, backed by a partner that supports you through every step of homeownership. Explore Plans.
©2026 Century 21 Real Estate LLC. All rights reserved. CENTURY 21®, the CENTURY 21 Logo and C21® are service marks owned by Century 21 Real Estate LLC. Century 21 Real Estate LLC fully supports the principles of the Fair Housing Act and the Equal Opportunity Act. Each office is independently owned and operated. Listing information is deemed reliable but not guaranteed accurate.