
17622 Julianne Drive, Waller, TX 77484
Local realty services provided by:CENTURY 21 Judge Fite Company
17622 Julianne Drive,Waller, TX 77484
$1,450,000
- 4 Beds
- 6 Baths
- 5,825 sq. ft.
- Single family
- Active
Listed by: myrna frias
Office: pure realty512-337-0400
MLS#:72604206
Source:HARMLS
Price summary
- Price:$1,450,000
- Price per sq. ft.:$248.93
- Monthly HOA dues:$82.92
About this home
A truly custom and luxurious build in the gated community of Saddle Creek Forest. The builder spared no expense in this contemporary home, from the detail of the hardware, the chandeliers, the appliances, to the doggy wash station in the four car garage. The main living area features a fire place, tall ceilings and large windows. Relax in the large primary bedroom with its own fireplace and spa like bath. Entertain your guest in the massive media room with bar area and full bath in its own wing of the house. Perhaps you may prefer your gatherings be centered around meals; the kitchen features luxury appliances, two refrigerators, and a butlers pantry. If grilling is more of your style, there is an outdoor kitchen in the back patio. The home sits on over an acre at the entrance of a cul-de-sac. Enjoy a cup of coffee in one of the two front porches that over look the landscaping and circle drive. Upstairs you will find three bedrooms, two with ensuites and another living area.
Contact an agent
Home facts
- Year built:2026
- Subdivision & Development:Saddle Creek Forest Sec 3
- Listing ID #:72604206
- Updated:November 02, 2026 at 03:28 AM
Rooms and interior
- Bedrooms:4
- Total bathrooms:6
- Full bathrooms:5
- Half bathrooms:1
- Rooms Total:15
- Bathrooms Description:Separate Shower, Soaking Tub
- Kitchen Description:Breakfast Bar, Butlers Pantry, Kitchen Island, Walk In Pantry
- Living area:5,825 sq. ft.
Heating and cooling
- Cooling:Central Air, Electric
- Heating:Central, Electric
- Central air:Yes
Structure and exterior
- Roof:Composition
- Year built:2026
- Building area:5,825 sq. ft.
- Lot area:1.05 Acres
- Lot Features:Wooded
- Construction Materials:Brick, Vinyl Siding, Wood Siding
- Foundation Description:Slab
- Levels:2 Stories
Schools
- High school:NAVASOTA HIGH SCHOOL
- Middle school:NAVASOTA JUNIOR HIGH
- Elementary school:HIGH POINT ELEMENTARY SCHOOL (Navasota)
Utilities
- Sewer:Septic Tank
Finances and disclosures
- Price:$1,450,000
- Price per sq. ft.:$248.93
- Tax amount:$5,053 (2026)
Features and amenities
- Amenities:Loft
Parking
- Parking description:Driveway, Garage, Oversized
- Garage:Yes
- Garage spaces:4
New listings near 17622 Julianne Drive
- New
 $287,990Active3 beds 2 baths1,949 sq. ft.
3027 Blue Haven Lane, Waller, TX 77445
MLS# 36199105Listed by: KELLER WILLIAMS CITY VIEW - New
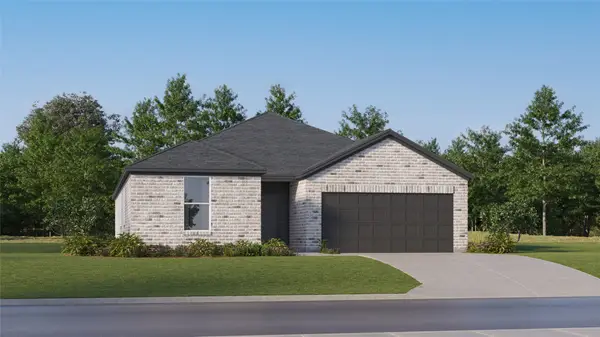 $313,990Active4 beds 3 baths2,208 sq. ft.
3023 Blue Haven Lane, Waller, TX 77445
MLS# 5846284Listed by: KELLER WILLIAMS CITY VIEW - New
 $289,990Active4 beds 2 baths2,060 sq. ft.
3032 Blue Haven Lane, Waller, TX 77445
MLS# 7218330Listed by: KELLER WILLIAMS CITY VIEW - New
 $371,990Active5 beds 4 baths3,211 sq. ft.
3019 Blue Haven Lane, Waller, TX 77445
MLS# 49573540Listed by: KELLER WILLIAMS CITY VIEW - New
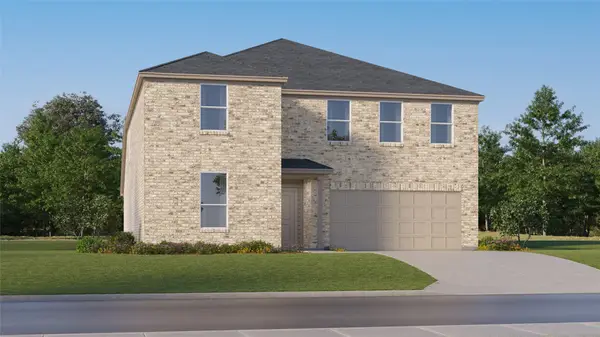 $359,990Active5 beds 4 baths3,027 sq. ft.
3015 Blue Haven Lane, Waller, TX 77445
MLS# 26056594Listed by: KELLER WILLIAMS CITY VIEW - New
 $448,990Active4 beds 3 baths2,548 sq. ft.
1001 Beach Breeze Street, Waller, TX 77445
MLS# 50464173Listed by: KELLER WILLIAMS CITY VIEW - New
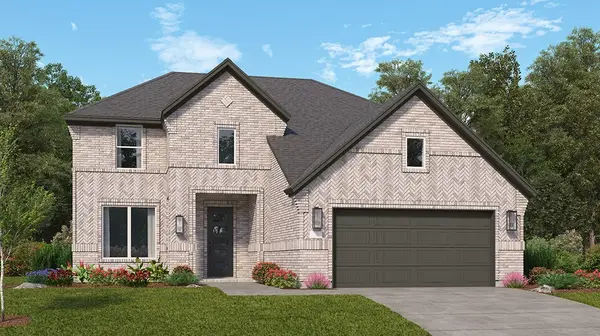 $447,990Active4 beds 3 baths2,795 sq. ft.
2067 Ocean Mist Drive, Waller, TX 77445
MLS# 55639295Listed by: KELLER WILLIAMS CITY VIEW - New
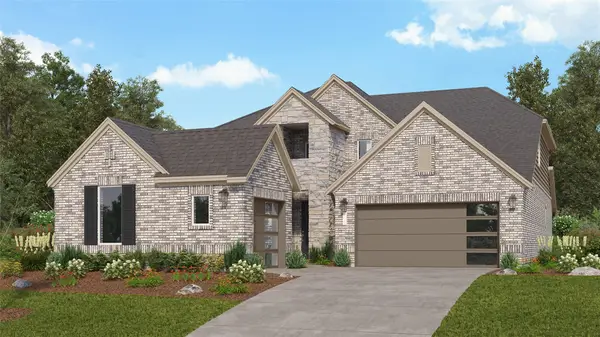 $527,990Active5 beds 4 baths3,308 sq. ft.
1005 Beach Breeze Street, Waller, TX 77445
MLS# 6248662Listed by: KELLER WILLIAMS CITY VIEW - New
 $485,000Active4 beds 4 baths3,249 sq. ft.
632 Golden Aster Boulevard, Waller, TX 77484
MLS# 57871592Listed by: CB&A, REALTORS - New
 $43,915Active0.56 Acres
0 Cotton Tail Drive, Waller, TX 77484
MLS# 14633430Listed by: SPACE CITY REALTY, LLC


Protect your home and budget from life's surprises with an Assurant Home Warranty, backed by a partner that supports you through every step of homeownership. Explore Plans.
©2026 Century 21 Real Estate LLC. All rights reserved. CENTURY 21®, the CENTURY 21 Logo and C21® are service marks owned by Century 21 Real Estate LLC. Century 21 Real Estate LLC fully supports the principles of the Fair Housing Act and the Equal Opportunity Act. Each office is independently owned and operated. Listing information is deemed reliable but not guaranteed accurate.