
21818 Pecan Buff Drive, Waller, TX 77484
Local realty services provided by:CENTURY 21 Judge Fite Company
21818 Pecan Buff Drive,Waller, TX 77484
- 3 Beds
- 2 Baths
- - sq. ft.
- Single family
- Sold
Listed by: chaquia thomas
Office: drb group realty, llc.240-457-9391
MLS#:45293781
Source:HARMLS
Sorry, we are unable to map this address
Price summary
- Price:
- Monthly HOA dues:$52.92
About this home
Discover Oakwood Estates—a thoughtfully master-planned community nestled in the charming town of Waller, TX. This serene neighborhood offers a 27-acre lake, neighborhood park, and a well-equipped amenity area, providing residents with a peaceful lifestyle and convenient access to major highways. This beautiful NEW construction Palm floor plan is sure to please with 3 bedrooms, 2 baths, and a versatile flex space. You will fall in love with the gorgeous kitchen featuring sleek omega stone countertops, custom cabinetry, and stainless-steel appliances. The main living areas showcase stylish vinyl plank flooring, with easy-to-maintain tile in the wet areas. The luxurious owner’s suite is sure to impress with a spacious closet, separate shower, a soaking tub & dual sinks. Step outside to relax or entertain on the covered patio, surrounded by full sod and a sprinkler system. This home is currently under construction and will be completed in August 2026!
Contact an agent
Home facts
- Year built:2026
- Subdivision & Development:Oakwood Estates
- Listing ID #:45293781
- Updated:October 26, 2026 at 05:19 AM
Rooms and interior
- Bedrooms:3
- Total bathrooms:2
- Full bathrooms:2
- Rooms Total:6
- Flooring:Carpet, Plank, Tile, Vinyl
- Dining Description:Kitchen Dining Combo, Living Dining Room
- Bathrooms Description:Separate Shower, Soaking Tub, Tub Shower
- Kitchen Description:Dishwasher, Disposal, Gas Cooktop, Gas Oven, Granite Counters, Kitchen Dining Combo, Kitchen Family Room Combo, Kitchen Island, Microwave, Walk In Pantry
Heating and cooling
- Cooling:Central Air, Electric
- Heating:Central, Gas
- Central air:Yes
Structure and exterior
- Roof:Composition
- Year built:2026
- Lot Features:Subdivision
- Architectural Style:Traditional
- Construction Materials:Brick, Cement Siding, Stone, Wood Siding
- Exterior Features:Fence
- Foundation Description:Slab
- Levels:1 Story
Schools
- High school:WALLER HIGH SCHOOL
- Middle school:SCHULTZ JUNIOR HIGH SCHOOL
- Elementary school:CURE ELEMENTARY (WALLER)
Utilities
- Sewer:Public Sewer
Finances and disclosures
- Price:
Features and amenities
- Appliances:Dishwasher, Disposal, Gas Cooktop, Gas Oven, Microwave
- Amenities:Ceiling Fans, Programmable Thermostat
Parking
- Parking description:Garage
- Garage:Yes
- Garage spaces:2
New listings near 21818 Pecan Buff Drive
- New
 $394,990Active4 beds 3 baths2,537 sq. ft.
21922 Bluestem Fields Drive, Waller, TX 77484
MLS# 91152150Listed by: ASHTON WOODS - New
 $330,000Active4 beds 3 baths2,764 sq. ft.
32306 Elmwood Manor, Waller, TX 77484
MLS# 22916476Listed by: 5TH STREAM REALTY - New
 $30,000Active0.21 Acres
00 Eagle Drive, Waller, TX 77445
MLS# 20449108Listed by: CRYSTAL FIFE REALTY, LLC - New
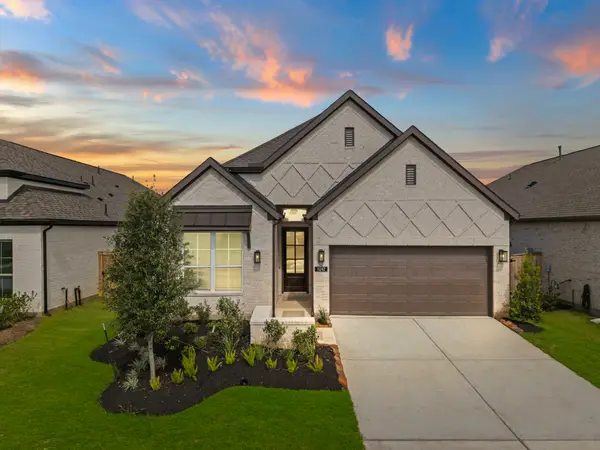 $354,865Active4 beds 3 baths2,140 sq. ft.
521 Dogshade Lane, Waller, TX 77484
MLS# 28192488Listed by: CHESMAR HOMES - New
 $200,000Active2 beds 2 baths825 sq. ft.
2610 Daugherty Street, Waller, TX 77484
MLS# 98220685Listed by: PINNACLE REALTY ADVISORS 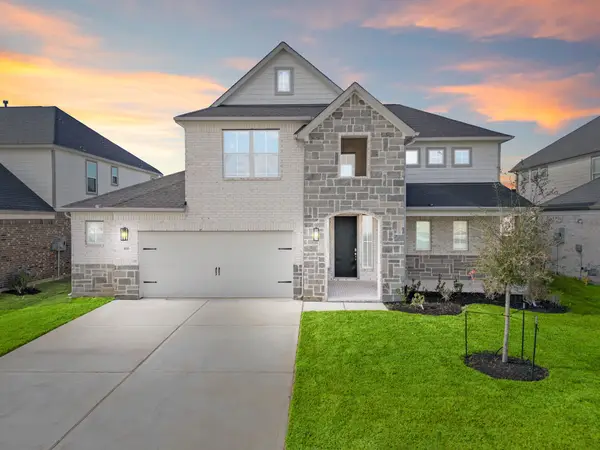 $434,990Active5 beds 4 baths2,881 sq. ft.
416 Hearthstone Lane, Waller, TX 77484
MLS# 927798Listed by: LONG LAKE LTD- New
 $328,000Active4 beds 3 baths2,584 sq. ft.
32307 Elmwood Manor, Waller, TX 77484
MLS# 52453197Listed by: REDFIN CORPORATION - New
 $439,990Active5 beds 4 baths3,065 sq. ft.
633 Green Ash Way, Waller, TX 77484
MLS# 74573999Listed by: CHESMAR HOMES - New
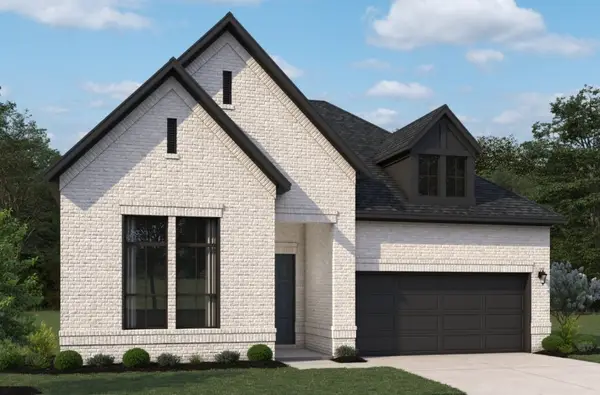 $339,990Active3 beds 3 baths2,246 sq. ft.
21935 Pecan Bluff Drive, Waller, TX 77484
MLS# 11673814Listed by: ASHTON WOODS - New
 $394,990Active4 beds 5 baths2,903 sq. ft.
21714 Bluestem Fields Drive, Waller, TX 77484
MLS# 14105966Listed by: ASHTON WOODS


Protect your home and budget from life's surprises with an Assurant Home Warranty, backed by a partner that supports you through every step of homeownership. Explore Plans.
©2026 Century 21 Real Estate LLC. All rights reserved. CENTURY 21®, the CENTURY 21 Logo and C21® are service marks owned by Century 21 Real Estate LLC. Century 21 Real Estate LLC fully supports the principles of the Fair Housing Act and the Equal Opportunity Act. Each office is independently owned and operated. Listing information is deemed reliable but not guaranteed accurate.