
22515 Camp Driftwood Way, Waller, TX 77484
Local realty services provided by:CENTURY 21 Lucky Money Real Estate
22515 Camp Driftwood Way,Waller, TX 77484
$374,990
- 4 Beds
- 3 Baths
- 2,337 sq. ft.
- Single family
- Active
Listed by: jared turner
Office: ashton woods832-803-0321
MLS#:33259241
Source:HARMLS
Price summary
- Price:$374,990
- Price per sq. ft.:$160.46
- Monthly HOA dues:$100
About this home
No back neighbors and a stunning 100% brick exterior!
The Magnolia plan by Ashton Woods combines modern living with classic charm. A two-story family room with soaring ceilings effortlessly connects to an open kitchen featuring a spacious island and walk-in pantry. The first-floor primary suite boasts a serene glass-framed shower. A guest bedroom is conveniently on the main level, while upstairs offers two additional bedrooms, a Jack-and-Jill bath, and a versatile loft overlooking the family room below.
Design Collection
Features the Rosemary Collection—a harmonious blend of deep green accents, matte black finishes, and warm woods. It perfectly juxtaposes bold, moody colors with earthy, natural tones for a grounded, comfortable vibe.
Community & Location
Located in Wildrye (Waller, TX), offering wide-open green spaces, trails, a resort-style pool, a playground, and zoning to Waller ISD schools.
Contact an agent
Home facts
- Year built:2026
- Subdivision & Development:Wildrye
- Listing ID #:33259241
- Updated:September 13, 2026 at 11:49 AM
Rooms and interior
- Bedrooms:4
- Total bathrooms:3
- Full bathrooms:3
- Rooms Total:7
- Flooring:Carpet, Tile, Vinyl
- Kitchen Description:Dishwasher, Disposal, Gas Cooktop, Gas Oven, Microwave, Quartz Counters
- Living area:2,337 sq. ft.
Heating and cooling
- Cooling:Central Air, Electric
- Heating:Central, Gas, Zoned
- Central air:Yes
Structure and exterior
- Roof:Composition
- Year built:2026
- Building area:2,337 sq. ft.
- Lot Features:Side Yard, Subdivision
- Architectural Style:Traditional
- Construction Materials:Brick
- Exterior Features:Fence, Fully Fenced, Patio, Private Yard, Sprinkler Irrigation
- Foundation Description:Slab
- Levels:2 Stories
Schools
- High school:WALLER HIGH SCHOOL
- Middle school:SCHULTZ JUNIOR HIGH SCHOOL
- Elementary school:CURE ELEMENTARY (WALLER)
Utilities
- Sewer:Public Sewer
Finances and disclosures
- Price:$374,990
- Price per sq. ft.:$160.46
Features and amenities
- Appliances:Dishwasher, Disposal, Gas Cooktop, Gas Oven, Microwave
- Amenities:Ceiling Fans, High Ceilings, Low Emissivity Windows, Programmable Thermostat
Parking
- Parking description:Garage, Garage Door Opener
- Garage:Yes
- Garage spaces:2
New listings near 22515 Camp Driftwood Way
- Open Sun, 12 to 5pmNew
 $379,900Active4 beds 3 baths2,471 sq. ft.
31331 Cass River Lane, Waller, TX 77434
MLS# 19464478Listed by: CB&A, REALTORS- LOOP CENTRAL - New
 $356,000Active4 beds 3 baths2,637 sq. ft.
108 Highland Prairie Way, Waller, TX 77484
MLS# 50597198Listed by: UNITED REAL ESTATE - New
 $346,990Active3 beds 3 baths2,051 sq. ft.
409 Mourning Dove Drive, Waller, TX 77484
MLS# 72018205Listed by: BROHN HOMES - New
 $381,990Active4 beds 3 baths2,192 sq. ft.
404 Mourning Dove Drive, Waller, TX 77484
MLS# 77926866Listed by: BROHN HOMES - New
 $295,000Active3 beds 3 baths1,842 sq. ft.
2615 Brazeal Street, Waller, TX 77484
MLS# 91253350Listed by: BETTER HOMES AND GARDENS REAL ESTATE GARY GREENE - CYPRESS - New
 $429,990Active3 beds 3 baths2,496 sq. ft.
216 Sandhill Grove Trail, Waller, TX 77484
MLS# 84010003Listed by: BROHN HOMES - New
 $380,990Active4 beds 3 baths2,192 sq. ft.
301 Gambels Quail Road, Waller, TX 77484
MLS# 13258440Listed by: BROHN HOMES - New
 $370,000Active4 beds 4 baths2,785 sq. ft.
21443 Loblolly View Lane, Waller, TX 77484
MLS# 38499850Listed by: CITY INSIGHT HOUSTON - New
 $385,000Active2 beds 2 baths1,232 sq. ft.
2611 Center Street, Waller, TX 77484
MLS# 69898623Listed by: RICE REALTY GROUP 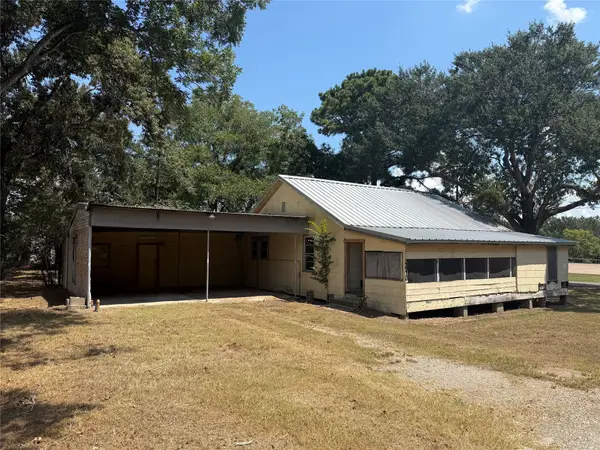 $149,900Active2 beds 1 baths1,193 sq. ft.
2410 Holly Street, Waller, TX 77484
MLS# 97977872Listed by: WALLER COUNTY LAND CO.


Protect your home and budget from life's surprises with an Assurant Home Warranty, backed by a partner that supports you through every step of homeownership. Explore Plans.
©2026 Century 21 Real Estate LLC. All rights reserved. CENTURY 21®, the CENTURY 21 Logo and C21® are service marks owned by Century 21 Real Estate LLC. Century 21 Real Estate LLC fully supports the principles of the Fair Housing Act and the Equal Opportunity Act. Each office is independently owned and operated. Listing information is deemed reliable but not guaranteed accurate.