
29534 Barnview Drive, Waller, TX 77484
Local realty services provided by:CENTURY 21 Judge Fite Company
Upcoming open houses
- Fri, Sep 1811:00 am - 05:00 pm
- Sat, Sep 1911:00 am - 05:00 pm
- Sun, Sep 2011:00 am - 05:00 pm
- Fri, Sep 2511:00 am - 05:00 pm
- Sat, Sep 2611:00 am - 05:00 pm
- Sun, Sep 2711:00 am - 05:00 pm
Listed by: teri walter
Office: k. hovnanian homes325-238-6645
MLS#:40065892
Source:HARMLS
Price summary
- Price:$341,599
- Price per sq. ft.:$166.8
- Monthly HOA dues:$75
About this home
The Scotch Pine offers room to spread out without ever feeling overwhelming. With 3 bedrooms, 2 baths, and 2,048 sq. ft., it’s the kind of home that grows with you. The kitchen island is the perfect centerpiece for cooking or conversation, while the open dining area and great room make hosting easy. The primary suite is privately tucked away, giving you a true retreat at the end of the day. A huge loft upstairs is perfect for a secondary living area. And with future Oakberry Trails resort style amenities including playgrounds, pocket parks, and trails, you’ll love how life extends outside your front door. Add in our Looks collections for that affordable luxury touch, and you’ve got a home that’s both stylish and comfortable. Don’t wait, come walk the Scotch Pine today and picture life here. Offered by: K. Hovnanian Houston of Houston II, L.L.C.
Contact an agent
Home facts
- Year built:2026
- Subdivision & Development:Oakberry Trails
- Listing ID #:40065892
- Updated:September 16, 2026 at 11:45 AM
Rooms and interior
- Bedrooms:3
- Total bathrooms:3
- Full bathrooms:2
- Half bathrooms:1
- Rooms Total:10
- Flooring:Carpet, Plank, Tile, Vinyl
- Bathrooms Description:Tub Shower
- Kitchen Description:Dishwasher, Disposal, Electric Oven, Gas Cooktop, Granite Counters, Kitchen Family Room Combo, Kitchen Island, Microwave, Pantry
- Living area:2,048 sq. ft.
Heating and cooling
- Cooling:Central Air, Electric
- Heating:Central, Gas
- Central air:Yes
Structure and exterior
- Roof:Composition
- Year built:2026
- Building area:2,048 sq. ft.
- Lot area:0.12 Acres
- Lot Features:Subdivision
- Architectural Style:Traditional
- Construction Materials:Brick, Stone
- Exterior Features:Fence, Private Yard, Sprinkler Irrigation
- Foundation Description:Slab
- Levels:2 Stories
Schools
- High school:WALLER HIGH SCHOOL
- Middle school:SCHULTZ JUNIOR HIGH SCHOOL
- Elementary school:CURE ELEMENTARY (WALLER)
Utilities
- Sewer:Public Sewer
Finances and disclosures
- Price:$341,599
- Price per sq. ft.:$166.8
Features and amenities
- Appliances:Dishwasher, Disposal, Electric Oven, Gas Cooktop, Microwave
- Amenities:Ceiling Fans, High Ceilings, Low Emissivity Windows, Prewired, Programmable Thermostat, Smoke Detectors
Parking
- Parking description:Garage
- Garage:Yes
- Garage spaces:2
New listings near 29534 Barnview Drive
- New
 $1Active3 beds 3 baths
0 Ironwood Drive, Waller, TX 77484
MLS# 11985248Listed by: COMPASS RE TEXAS, LLC - THE HEIGHTS - New
 $475,990Active4 beds 4 baths3,040 sq. ft.
601 Juniper Heights Lane, Waller, TX 77484
MLS# 20261403Listed by: LONG LAKE LTD - New
 $508,990Active5 beds 4 baths3,554 sq. ft.
609 Juniper Heights Lane, Waller, TX 77484
MLS# 36414817Listed by: LONG LAKE LTD - New
 $430,990Active4 beds 4 baths3,071 sq. ft.
604 Ember Ridge Court, Waller, TX 77484
MLS# 37431222Listed by: LONG LAKE LTD - New
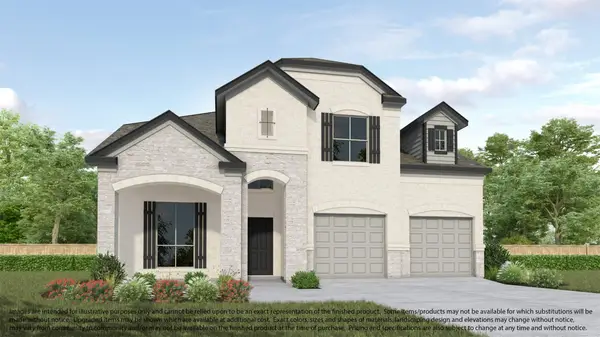 $443,990Active5 beds 4 baths3,071 sq. ft.
613 Juniper Heights Lane, Waller, TX 77484
MLS# 39281192Listed by: LONG LAKE LTD - New
 $483,990Active5 beds 5 baths3,027 sq. ft.
608 Ember Ridge Court, Waller, TX 77484
MLS# 55738358Listed by: LONG LAKE LTD - New
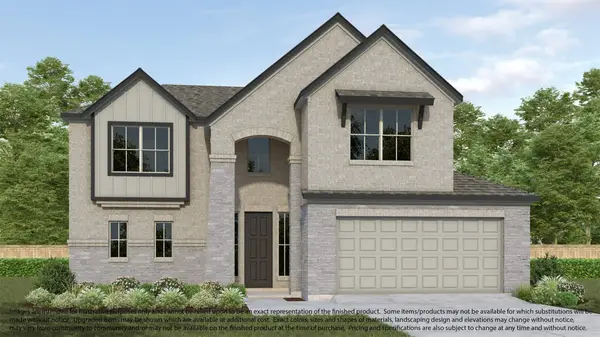 $467,990Active5 beds 4 baths3,138 sq. ft.
605 Juniper Heights Lane, Waller, TX 77484
MLS# 71432938Listed by: LONG LAKE LTD - New
 $440,990Active3 beds 3 baths2,459 sq. ft.
203 Upland Drive, Waller, TX 77484
MLS# 88534543Listed by: LONG LAKE LTD - New
 $517,990Active5 beds 4 baths3,418 sq. ft.
207 Upland Drive, Waller, TX 77484
MLS# 67916779Listed by: LONG LAKE LTD - New
 $465,990Active4 beds 4 baths3,356 sq. ft.
617 Upper Meadow Lane, Waller, TX 77484
MLS# 91077787Listed by: LONG LAKE LTD


Protect your home and budget from life's surprises with an Assurant Home Warranty, backed by a partner that supports you through every step of homeownership. Explore Plans.
©2026 Century 21 Real Estate LLC. All rights reserved. CENTURY 21®, the CENTURY 21 Logo and C21® are service marks owned by Century 21 Real Estate LLC. Century 21 Real Estate LLC fully supports the principles of the Fair Housing Act and the Equal Opportunity Act. Each office is independently owned and operated. Listing information is deemed reliable but not guaranteed accurate.