
30530 Aberlour Lane, Waller, TX 77484
Local realty services provided by:CENTURY 21 Tevas
30530 Aberlour Lane,Waller, TX 77484
$305,280
- 4 Beds
- 2 Baths
- 1,924 sq. ft.
- Single family
- Active
Listed by: jimmy franklin
Office: pulte homes281-609-9327
MLS#:53947217
Source:HARMLS
Price summary
- Price:$305,280
- Price per sq. ft.:$158.67
- Monthly HOA dues:$75
About this home
OCTOBER COMPLETION: Welcome to the beautiful one-story Chatfield Plan by Centex. This spacious home boasts open-concept living with a modern design, perfect for families and entertainers alike. The well-appointed kitchen features Whirlpool stainless steel gas appliances, a large center island, and plenty of storage & countertop space. This home also includes a spacious family room and dining area. You'll find a generously sized primary suite with a large walk-in closet. Three additional bedrooms and a full bathroom finish off this home perfectly. This home also features a 2-car garage, a fully landscaped yard with a sprinkler system and full gutters, a Ring Doorbell, a tankless gas water heater, and a garage door opener.
Contact an agent
Home facts
- Year built:2026
- Subdivision & Development:Stokesbury
- Listing ID #:53947217
- Updated:September 16, 2026 at 11:45 AM
Rooms and interior
- Bedrooms:4
- Total bathrooms:2
- Full bathrooms:2
- Rooms Total:6
- Flooring:Carpet, Plank, Vinyl
- Bathrooms Description:Tub Shower
- Kitchen Description:Dishwasher, Disposal, Gas Oven, Gas Range, Kitchen Island, Microwave, Quartz Counters
- Living area:1,924 sq. ft.
Heating and cooling
- Cooling:Central Air, Electric
- Heating:Central, Gas
- Central air:Yes
Structure and exterior
- Roof:Composition
- Year built:2026
- Building area:1,924 sq. ft.
- Lot Features:Subdivision
- Architectural Style:Traditional
- Construction Materials:Wood Siding
- Exterior Features:Fence, Patio, Sprinkler Irrigation
- Foundation Description:Slab
- Levels:1 Story
Schools
- High school:WALLER HIGH SCHOOL
- Middle school:SCHULTZ JUNIOR HIGH SCHOOL
- Elementary school:CURE ELEMENTARY (WALLER)
Utilities
- Sewer:Public Sewer
Finances and disclosures
- Price:$305,280
- Price per sq. ft.:$158.67
Features and amenities
- Appliances:Dishwasher, Disposal, Gas Oven, Gas Range, Microwave
- Amenities:High Ceilings, Smoke Detectors
Parking
- Parking description:Garage
- Garage:Yes
- Garage spaces:2
New listings near 30530 Aberlour Lane
- New
 $1Active3 beds 3 baths
0 Ironwood Drive, Waller, TX 77484
MLS# 11985248Listed by: COMPASS RE TEXAS, LLC - THE HEIGHTS - New
 $475,990Active4 beds 4 baths3,040 sq. ft.
601 Juniper Heights Lane, Waller, TX 77484
MLS# 20261403Listed by: LONG LAKE LTD - New
 $508,990Active5 beds 4 baths3,554 sq. ft.
609 Juniper Heights Lane, Waller, TX 77484
MLS# 36414817Listed by: LONG LAKE LTD - New
 $430,990Active4 beds 4 baths3,071 sq. ft.
604 Ember Ridge Court, Waller, TX 77484
MLS# 37431222Listed by: LONG LAKE LTD - New
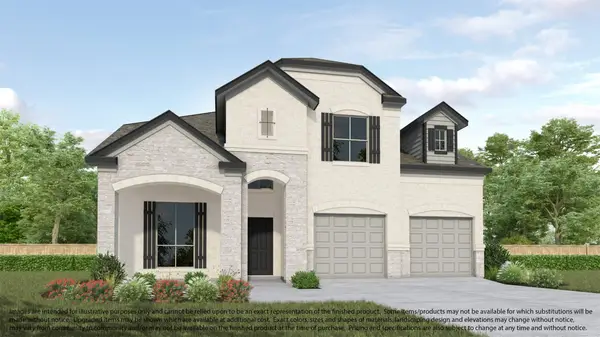 $443,990Active5 beds 4 baths3,071 sq. ft.
613 Juniper Heights Lane, Waller, TX 77484
MLS# 39281192Listed by: LONG LAKE LTD - New
 $483,990Active5 beds 5 baths3,027 sq. ft.
608 Ember Ridge Court, Waller, TX 77484
MLS# 55738358Listed by: LONG LAKE LTD - New
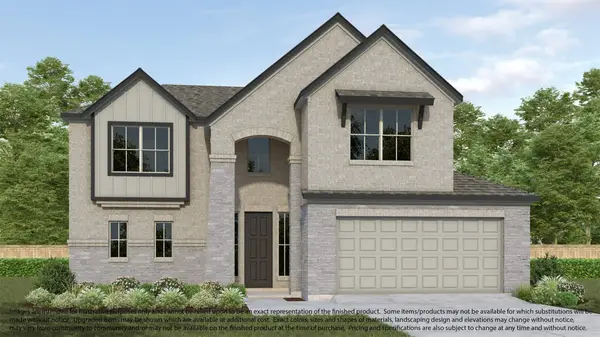 $467,990Active5 beds 4 baths3,138 sq. ft.
605 Juniper Heights Lane, Waller, TX 77484
MLS# 71432938Listed by: LONG LAKE LTD - New
 $440,990Active3 beds 3 baths2,459 sq. ft.
203 Upland Drive, Waller, TX 77484
MLS# 88534543Listed by: LONG LAKE LTD - New
 $517,990Active5 beds 4 baths3,418 sq. ft.
207 Upland Drive, Waller, TX 77484
MLS# 67916779Listed by: LONG LAKE LTD - New
 $465,990Active4 beds 4 baths3,356 sq. ft.
617 Upper Meadow Lane, Waller, TX 77484
MLS# 91077787Listed by: LONG LAKE LTD


Protect your home and budget from life's surprises with an Assurant Home Warranty, backed by a partner that supports you through every step of homeownership. Explore Plans.
©2026 Century 21 Real Estate LLC. All rights reserved. CENTURY 21®, the CENTURY 21 Logo and C21® are service marks owned by Century 21 Real Estate LLC. Century 21 Real Estate LLC fully supports the principles of the Fair Housing Act and the Equal Opportunity Act. Each office is independently owned and operated. Listing information is deemed reliable but not guaranteed accurate.