
30810 Catlin Creek Drive, Waller, TX 77484
Local realty services provided by:CENTURY 21 Judge Fite Company
30810 Catlin Creek Drive,Waller, TX 77484
$479,990
- 4 Beds
- 4 Baths
- 3,486 sq. ft.
- Single family
- Active
Listed by: jared turner
Office: ashton woods832-803-0321
MLS#:53725705
Source:HARMLS
Price summary
- Price:$479,990
- Price per sq. ft.:$137.69
- Monthly HOA dues:$100
About this home
Sprawling 9,300 sq ft lot—plenty of space for a pool, playset, and outdoor entertaining!
The Ashlyn plan by Ashton Woods perfectly blends open-concept living with elegance and function. A grand entrance greets you upon entry, leading to an expansive two-story family room that flows seamlessly into the dining area and chef’s kitchen. The gourmet kitchen boasts an oversized island and walk-in pantry. Relax in the private, main-floor primary suite, offering a luxurious en-suite bath with a walk-in shower and massive closet. A tandem garage offers extra storage, while the covered patio is perfect for enjoying your incredible backyard.
Design Collection
Features the Sapphire Collection—a confident aesthetic combining vibrant blues and crisp, bright whites to create a bold, refreshing, and polished look.
Community & Location
Located in Wildrye (Waller, TX), offering wide-open green spaces, trails, a resort-style pool, a playground, and zoning to Waller ISD schools.
Contact an agent
Home facts
- Year built:2026
- Subdivision & Development:Wildrye
- Listing ID #:53725705
- Updated:October 28, 2026 at 12:57 PM
Rooms and interior
- Bedrooms:4
- Total bathrooms:4
- Full bathrooms:3
- Half bathrooms:1
- Rooms Total:8
- Flooring:Carpet, Tile, Vinyl
- Kitchen Description:Dishwasher, Disposal, Gas Cooktop, Gas Oven, Microwave, Quartz Counters
- Living area:3,486 sq. ft.
Heating and cooling
- Cooling:Central Air, Electric
- Heating:Central, Gas, Zoned
- Central air:Yes
Structure and exterior
- Roof:Composition
- Year built:2026
- Building area:3,486 sq. ft.
- Lot Features:Side Yard, Subdivision
- Architectural Style:Traditional
- Construction Materials:Brick, Cement Siding, Stone
- Exterior Features:Fence, Fully Fenced, Patio, Private Yard
- Foundation Description:Slab
- Levels:2 Stories
Schools
- High school:WALLER HIGH SCHOOL
- Middle school:SCHULTZ JUNIOR HIGH SCHOOL
- Elementary school:CURE ELEMENTARY (WALLER)
Utilities
- Sewer:Public Sewer
Finances and disclosures
- Price:$479,990
- Price per sq. ft.:$137.69
Features and amenities
- Appliances:Dishwasher, Disposal, Gas Cooktop, Gas Oven, Microwave
- Amenities:Ceiling Fans, High Ceilings, Low Emissivity Windows, Programmable Thermostat
Parking
- Parking description:Garage, Garage Door Opener
- Garage:Yes
- Garage spaces:2
New listings near 30810 Catlin Creek Drive
- New
 $43,915Active0.56 Acres
0 Cotton Tail Drive, Waller, TX 77484
MLS# 14633430Listed by: SPACE CITY REALTY, LLC - New
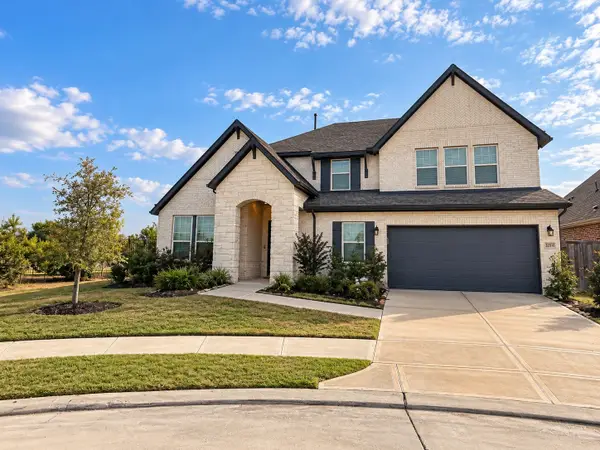 $425,000Active4 beds 4 baths3,092 sq. ft.
32003 River Birch Lane, Waller, TX 77484
MLS# 94315367Listed by: CREEKVIEW REALTY - New
 $394,990Active4 beds 3 baths2,537 sq. ft.
21922 Bluestem Fields Drive, Waller, TX 77484
MLS# 91152150Listed by: ASHTON WOODS - New
 $330,000Active4 beds 3 baths2,764 sq. ft.
32306 Elmwood Manor, Waller, TX 77484
MLS# 22916476Listed by: 5TH STREAM REALTY - New
 $30,000Active0.21 Acres
00 Eagle Drive, Waller, TX 77445
MLS# 20449108Listed by: CRYSTAL FIFE REALTY, LLC - New
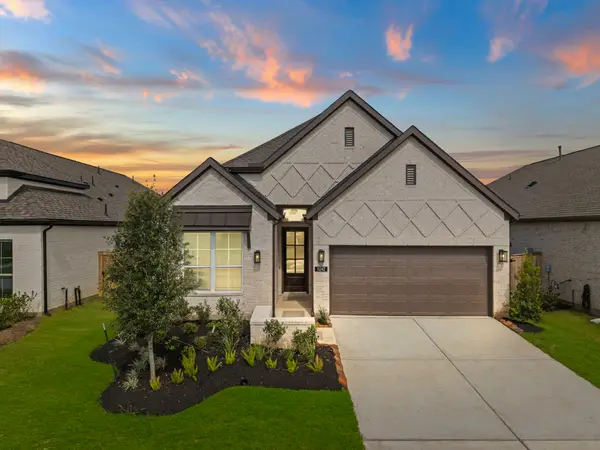 $354,865Active4 beds 3 baths2,140 sq. ft.
521 Dogshade Lane, Waller, TX 77484
MLS# 28192488Listed by: CHESMAR HOMES - New
 $200,000Active2 beds 2 baths825 sq. ft.
2610 Daugherty Street, Waller, TX 77484
MLS# 98220685Listed by: PINNACLE REALTY ADVISORS 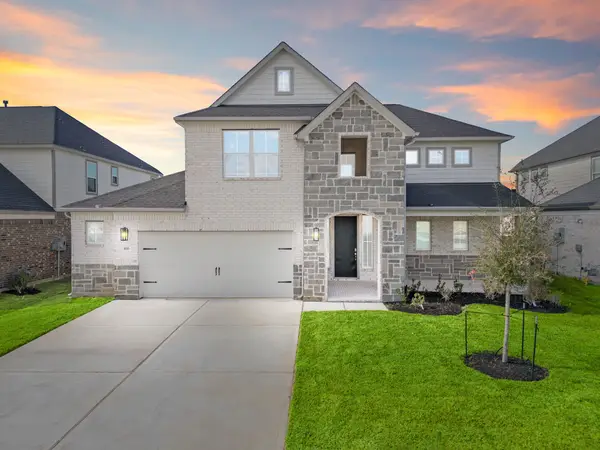 $434,990Active5 beds 4 baths2,881 sq. ft.
416 Hearthstone Lane, Waller, TX 77484
MLS# 927798Listed by: LONG LAKE LTD $328,000Active4 beds 3 baths2,584 sq. ft.
32307 Elmwood Manor, Waller, TX 77484
MLS# 52453197Listed by: REDFIN CORPORATION $439,990Active5 beds 4 baths3,065 sq. ft.
633 Green Ash Way, Waller, TX 77484
MLS# 74573999Listed by: CHESMAR HOMES


Protect your home and budget from life's surprises with an Assurant Home Warranty, backed by a partner that supports you through every step of homeownership. Explore Plans.
©2026 Century 21 Real Estate LLC. All rights reserved. CENTURY 21®, the CENTURY 21 Logo and C21® are service marks owned by Century 21 Real Estate LLC. Century 21 Real Estate LLC fully supports the principles of the Fair Housing Act and the Equal Opportunity Act. Each office is independently owned and operated. Listing information is deemed reliable but not guaranteed accurate.