
31015 Driggs River Lane, Waller, TX 77484
Local realty services provided by:CENTURY 21 Tevas
31015 Driggs River Lane,Waller, TX 77484
$299,900
- 3 Beds
- 3 Baths
- 1,671 sq. ft.
- Single family
- Active
Listed by: ada brown
Office: brooks & davis real estate713-665-8329
MLS#:35180846
Source:HARMLS
Price summary
- Price:$299,900
- Price per sq. ft.:$179.47
- Monthly HOA dues:$50
About this home
Welcome to Plan 1671 in Mustang Meadows, where a functional layout offers plenty of flexibility for everyday living. A bonus flex space near the front of the home can easily serve as an office, game room, media space, or additional sitting area. The kitchen opens to the main living area, providing a comfortable setting for entertaining or relaxing at home. The primary suite is privately positioned away from the secondary bedrooms, while an additional half bath adds convenience for guests. Located near schools, shopping, dining, and everyday essentials, this home offers space, versatility, and convenience in a growing Waller-area community.
Contact an agent
Home facts
- Year built:2026
- Subdivision & Development:Mustang Meadows
- Listing ID #:35180846
- Updated:September 13, 2026 at 11:49 AM
Rooms and interior
- Bedrooms:3
- Total bathrooms:3
- Full bathrooms:2
- Half bathrooms:1
- Rooms Total:6
- Flooring:Carpet, Plank, Tile, Vinyl
- Dining Description:Kitchen Dining Combo
- Bathrooms Description:Tub Shower
- Kitchen Description:Breakfast Bar, Dishwasher, Disposal, Electric Oven, Gas Range, Kitchen Dining Combo, Kitchen Family Room Combo, Microwave, Walk In Pantry
- Living area:1,671 sq. ft.
Heating and cooling
- Cooling:Central Air, Electric
- Heating:Central, Gas
- Central air:Yes
Structure and exterior
- Roof:Composition
- Year built:2026
- Building area:1,671 sq. ft.
- Lot Features:Subdivision
- Architectural Style:Traditional
- Construction Materials:Brick, Cement Siding, Stone
- Exterior Features:Fence, Patio, Sprinkler Irrigation
- Foundation Description:Slab
- Levels:1 Story
Schools
- High school:WALLER HIGH SCHOOL
- Middle school:WALLER JUNIOR HIGH SCHOOL
- Elementary school:I T HOLLEMAN ELEMENTARY
Utilities
- Sewer:Public Sewer
Finances and disclosures
- Price:$299,900
- Price per sq. ft.:$179.47
Features and amenities
- Appliances:Dishwasher, Disposal, Electric Oven, Gas Range, Microwave
- Amenities:Ceiling Fans, High Ceilings, Low Emissivity Windows, Smoke Detectors
Parking
- Parking description:Garage
- Garage:Yes
- Garage spaces:2
New listings near 31015 Driggs River Lane
- Open Sun, 12 to 5pmNew
 $379,900Active4 beds 3 baths2,471 sq. ft.
31331 Cass River Lane, Waller, TX 77434
MLS# 19464478Listed by: CB&A, REALTORS- LOOP CENTRAL - New
 $356,000Active4 beds 3 baths2,637 sq. ft.
108 Highland Prairie Way, Waller, TX 77484
MLS# 50597198Listed by: UNITED REAL ESTATE - New
 $346,990Active3 beds 3 baths2,051 sq. ft.
409 Mourning Dove Drive, Waller, TX 77484
MLS# 72018205Listed by: BROHN HOMES - New
 $381,990Active4 beds 3 baths2,192 sq. ft.
404 Mourning Dove Drive, Waller, TX 77484
MLS# 77926866Listed by: BROHN HOMES - New
 $295,000Active3 beds 3 baths1,842 sq. ft.
2615 Brazeal Street, Waller, TX 77484
MLS# 91253350Listed by: BETTER HOMES AND GARDENS REAL ESTATE GARY GREENE - CYPRESS - New
 $429,990Active3 beds 3 baths2,496 sq. ft.
216 Sandhill Grove Trail, Waller, TX 77484
MLS# 84010003Listed by: BROHN HOMES - New
 $380,990Active4 beds 3 baths2,192 sq. ft.
301 Gambels Quail Road, Waller, TX 77484
MLS# 13258440Listed by: BROHN HOMES - New
 $370,000Active4 beds 4 baths2,785 sq. ft.
21443 Loblolly View Lane, Waller, TX 77484
MLS# 38499850Listed by: CITY INSIGHT HOUSTON - New
 $385,000Active2 beds 2 baths1,232 sq. ft.
2611 Center Street, Waller, TX 77484
MLS# 69898623Listed by: RICE REALTY GROUP 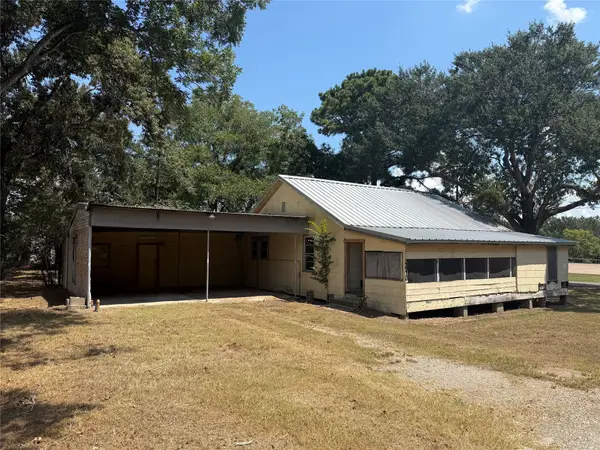 $149,900Active2 beds 1 baths1,193 sq. ft.
2410 Holly Street, Waller, TX 77484
MLS# 97977872Listed by: WALLER COUNTY LAND CO.


Protect your home and budget from life's surprises with an Assurant Home Warranty, backed by a partner that supports you through every step of homeownership. Explore Plans.
©2026 Century 21 Real Estate LLC. All rights reserved. CENTURY 21®, the CENTURY 21 Logo and C21® are service marks owned by Century 21 Real Estate LLC. Century 21 Real Estate LLC fully supports the principles of the Fair Housing Act and the Equal Opportunity Act. Each office is independently owned and operated. Listing information is deemed reliable but not guaranteed accurate.