
31331 Cass River Lane, Waller, TX 77484
Local realty services provided by:CENTURY 21 Judge Fite Company
31331 Cass River Lane,Waller, TX 77484
$379,900
- 4 Beds
- 3 Baths
- 2,471 sq. ft.
- Single family
- Active
Listed by: kelly turner
Office: bsr properties281-391-6300
MLS#:8921037
Source:HARMLS
Price summary
- Price:$379,900
- Price per sq. ft.:$153.74
- Monthly HOA dues:$50
About this home
Plan 2471 is thoughtfully designed for buyers who want the convenience of spacious single-story living. The expansive family room and dining area create an open, inviting atmosphere that's perfect for entertaining or everyday life. A dedicated home office offers the flexibility to work from home, study, or pursue hobbies, while the private primary suite serves as a relaxing retreat. Generously sized secondary bedrooms provide comfort and versatility for family members or guests, making this home ideal for years to come. Located in the welcoming community of Mustang Meadows and just minutes from schools, shopping, and dining, this home offers the perfect combination of comfort, style, and convenience. Contact us today for more information or to schedule your private tour!
Contact an agent
Home facts
- Subdivision & Development:Mustang Meadows
- Listing ID #:8921037
- Updated:September 11, 2026 at 11:59 AM
Rooms and interior
- Bedrooms:4
- Total bathrooms:3
- Full bathrooms:3
- Rooms Total:7
- Flooring:Carpet, Plank, Tile, Vinyl
- Dining Description:Living Dining Room
- Bathrooms Description:Separate Shower, Soaking Tub, Tub Shower
- Kitchen Description:Breakfast Bar, Dishwasher, Disposal, Electric Oven, Gas Range, Kitchen Family Room Combo, Microwave, Quartz Counters, Walk In Pantry
- Living area:2,471 sq. ft.
Heating and cooling
- Cooling:Central Air, Electric
- Heating:Central, Gas
- Central air:Yes
Structure and exterior
- Roof:Composition
- Building area:2,471 sq. ft.
- Lot Features:Subdivision
- Architectural Style:Traditional
- Construction Materials:Brick, Cement Siding, Stone
- Exterior Features:Fence, Patio, Sprinkler Irrigation
- Foundation Description:Slab
- Levels:1 Story
Schools
- High school:WALLER HIGH SCHOOL
- Middle school:WALLER JUNIOR HIGH SCHOOL
- Elementary school:I T HOLLEMAN ELEMENTARY
Utilities
- Sewer:Public Sewer
Finances and disclosures
- Price:$379,900
- Price per sq. ft.:$153.74
Features and amenities
- Appliances:Dishwasher, Disposal, Electric Oven, Gas Range, Microwave
- Amenities:High Ceilings, Low Emissivity Windows, Smoke Detectors
Parking
- Parking description:Garage, Garage Door Opener
- Garage:Yes
- Garage spaces:2
New listings near 31331 Cass River Lane
- New
 $356,000Active4 beds 3 baths2,637 sq. ft.
108 Highland Prairie Way, Waller, TX 77484
MLS# 50597198Listed by: UNITED REAL ESTATE - New
 $346,990Active3 beds 3 baths2,051 sq. ft.
409 Mourning Dove Drive, Waller, TX 77484
MLS# 72018205Listed by: BROHN HOMES - New
 $381,990Active4 beds 3 baths2,192 sq. ft.
404 Mourning Dove Drive, Waller, TX 77484
MLS# 77926866Listed by: BROHN HOMES - New
 $295,000Active3 beds 3 baths1,842 sq. ft.
2615 Brazeal Street, Waller, TX 77484
MLS# 91253350Listed by: BETTER HOMES AND GARDENS REAL ESTATE GARY GREENE - CYPRESS - New
 $429,990Active3 beds 3 baths2,496 sq. ft.
216 Sandhill Grove Trail, Waller, TX 77484
MLS# 84010003Listed by: BROHN HOMES - New
 $380,990Active4 beds 3 baths2,192 sq. ft.
301 Gambels Quail Road, Waller, TX 77484
MLS# 13258440Listed by: BROHN HOMES - New
 $370,000Active4 beds 4 baths2,785 sq. ft.
21443 Loblolly View Lane, Waller, TX 77484
MLS# 38499850Listed by: CITY INSIGHT HOUSTON - New
 $385,000Active2 beds 2 baths1,232 sq. ft.
2611 Center Street, Waller, TX 77484
MLS# 69898623Listed by: RICE REALTY GROUP - New
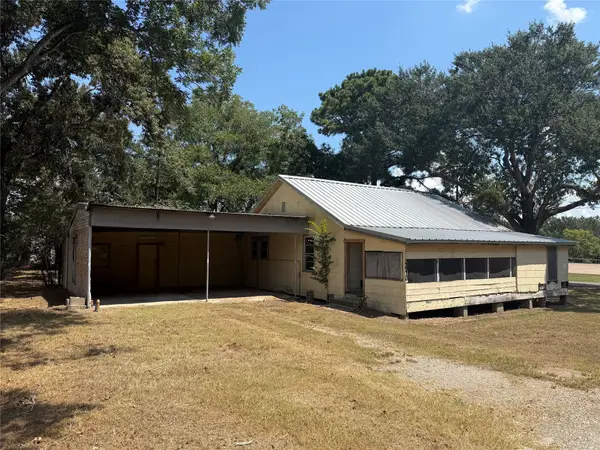 $157,500Active2 beds 1 baths1,193 sq. ft.
2410 Holly Street, Waller, TX 77484
MLS# 97977872Listed by: WALLER COUNTY LAND CO. 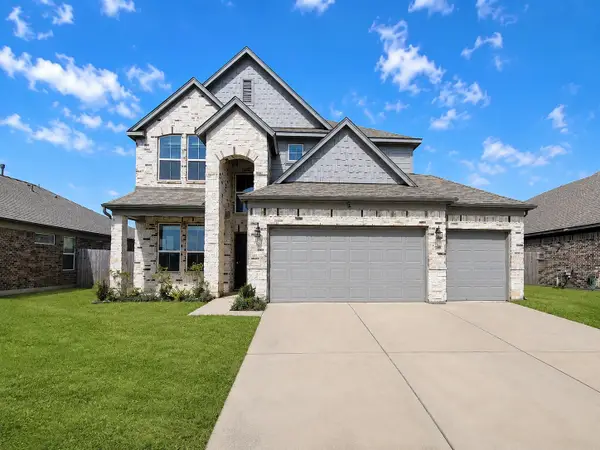 $305,000Active4 beds 3 baths2,839 sq. ft.
108 Grazing Meadows Lane, Waller, TX 77484
MLS# 11358957Listed by: RIVERBEND REALTY GROUP, LLC


Protect your home and budget from life's surprises with an Assurant Home Warranty, backed by a partner that supports you through every step of homeownership. Explore Plans.
©2026 Century 21 Real Estate LLC. All rights reserved. CENTURY 21®, the CENTURY 21 Logo and C21® are service marks owned by Century 21 Real Estate LLC. Century 21 Real Estate LLC fully supports the principles of the Fair Housing Act and the Equal Opportunity Act. Each office is independently owned and operated. Listing information is deemed reliable but not guaranteed accurate.