
382 County Road 4499, Warren, TX 77664
Local realty services provided by:CENTURY 21 Platinum Partners
382 County Road 4499,Warren, TX 77664
$174,900
- 4 Beds
- 2 Baths
- 1,980 sq. ft.
- Mobile / Manufactured
- Active
Listed by: james grubbs
Office: summers cook & company
MLS#:20265114
Source:TX_LAAR
Price summary
- Price:$174,900
- Price per sq. ft.:$88.33
About this home
Gorgeous 2018 Southern Energy manufactured home in the Warren ISD on a 2.18 acre lot. This home features four bedrooms, two baths, 1980 sqft, tape & textured walls, thermopane windows, ceiling fans, huge walk-through shower and large soaker tub, dual vanity, kitchen island, tile back splash, and new carpet-paint-blinds. You'll definitely like this one!
Contact an agent
Home facts
- Year built:2018
- Subdivision & Development:Not Applicable
- Listing ID #:20265114
- Added:51 day(s) ago
- Updated:September 07, 2026 at 03:11 PM
Rooms and interior
- Bedrooms:4
- Total bathrooms:2
- Full bathrooms:2
- Rooms Total:6
- Dining Description:Kitchen/eating Combo
- Bathrooms Description:Double Lavatory, Shower And Tub
- Bedroom Description:Master Bedroom Split
- Basement Description:Pier And Beam
- Living area:1,980 sq. ft.
Heating and cooling
- Cooling:Central Electric
- Heating:Central Electric
Structure and exterior
- Roof:Composition
- Year built:2018
- Building area:1,980 sq. ft.
- Lot area:2.18 Acres
- Architectural Style:Manufactured Housing
- Construction Materials:Siding
- Foundation Description:Pier And Beam
- Levels:1 Story
Utilities
- Water:Well
Finances and disclosures
- Price:$174,900
- Price per sq. ft.:$88.33
- Tax amount:$2,800
Features and amenities
- Laundry features:Inside Room
- Amenities:Electric Water Heater
New listings near 382 County Road 4499
- New
 $129,000Active2 beds 1 baths1,008 sq. ft.
11443 Highway 69 S, Warren, TX 77664
MLS# 70015040Listed by: RE/MAX ONE - New
 $470,525Active85.55 Acres
tbd County Road 4520, Warren, TX 77664
MLS# 10623002Listed by: M. MOFFETT & CO. PROPERTIES  $299,975Active46.15 Acres
3133 County Road 4525, Warren, TX 77664
MLS# 12490766Listed by: JLA REALTY $139,500Active3 beds 1 baths968 sq. ft.
302 County Road 4473, Warren, TX 77664
MLS# 10924239Listed by: MARTINDALE REAL ESTATE INVESTMENTS $230,000Pending2 beds 2 baths1,600 sq. ft.
655 County Road 4525, Warren, TX 77664
MLS# 67352218Listed by: 1ST CLASS REAL ESTATE ELEVATE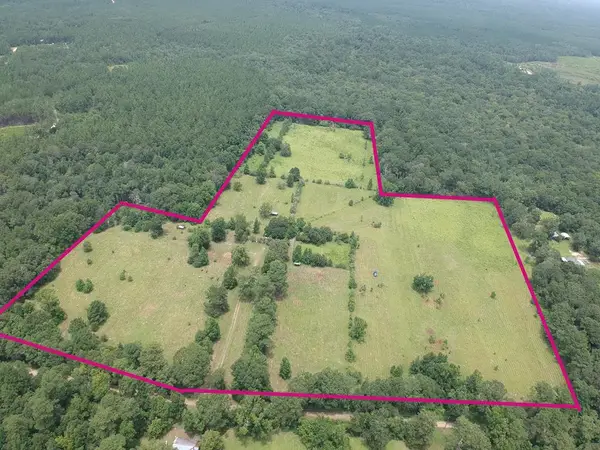 $238,000Active-- beds -- baths
3882 Co Rd 4875, Warren, TX 77664
MLS# 70014610Listed by: PINNACLE REALTY ADVISORS $825,000Active3 beds 2 baths2,591 sq. ft.
219 County Road 4800, Warren, TX 77664
MLS# 84720579Listed by: M. MOFFETT & CO. PROPERTIES $189,000Active23.23 Acres
0000 Cr 4796, Warren, TX 77664
MLS# 19062108Listed by: DAYNA SIMMONS REAL ESTATE $238,000Active32.25 Acres
3882 Co Rd 4875, Warren, TX 77664
MLS# 79498514Listed by: PINNACLE REALTY ADVISORS


Protect your home and budget from life's surprises with an Assurant Home Warranty, backed by a partner that supports you through every step of homeownership. Explore Plans.
©2026 Century 21 Real Estate LLC. All rights reserved. CENTURY 21®, the CENTURY 21 Logo and C21® are service marks owned by Century 21 Real Estate LLC. Century 21 Real Estate LLC fully supports the principles of the Fair Housing Act and the Equal Opportunity Act. Each office is independently owned and operated. Listing information is deemed reliable but not guaranteed accurate.