
5533 Spring Ridge Drive, Watauga, TX 76137
Local realty services provided by:CENTURY 21 Crew
Listed by: alizae mai
Office: rj williams & company re llc.
MLS#:21364167
Source:GDAR
Price summary
- Price:$325,000
- Price per sq. ft.:$145.35
About this home
Welcome to 5533 Spring Ridge Drive, a spacious 4-bedroom, 2.5-bath home situated on a corner lot in the Park Vista Addition of Watauga. The open floor plan offers plenty of natural light throughout, with a large living area featuring a fireplace and ample space for everyday living and entertaining.
The spacious kitchen features a beautiful center island, abundant cabinetry, generous counter space, and an open layout that flows into the main living area, providing plenty of room for cooking, gathering, and entertaining. A generously sized laundry room adds extra convenience and functionality.
The spacious primary suite features an ensuite bath with dual sinks and a gorgeous walk-in closet with built-in shelving, drawers, and ample storage. Additional bedrooms provide flexibility for family, guests, a home office, or other needs.
Outside, enjoy a spacious backyard with ample space for outdoor activities and entertaining. Conveniently located near shopping, dining, parks, and everyday amenities, this Watauga home offers generous living spaces inside and out! Come see it for yourself and discover all the space this home has to offer!...
Contact an agent
Home facts
- Year built:2002
- Subdivision & Development:Park Vista Add
- Listing ID #:21364167
- Added:1 day(s) ago
- Updated:August 25, 2026 at 12:48 PM
Rooms and interior
- Bedrooms:4
- Total bathrooms:3
- Full bathrooms:2
- Half bathrooms:1
- Flooring:Carpet, Ceramic Tile, Luxury Vinyl Plank
- Kitchen Description:Dishwasher, Disposal, Electric Oven, Electric Range
- Living area:2,236 sq. ft.
Heating and cooling
- Cooling:Central Air, Electric
- Heating:Central, Electric
- Central air:Yes
Structure and exterior
- Year built:2002
- Building area:2,236 sq. ft.
- Lot area:0.14 Acres
- Lot Features:Sprinkler System
- Architectural Style:Traditional
- Construction Materials:Brick
- Foundation Description:Slab
- Levels:2 Story
Schools
- High school:Haltom
- Middle school:Watauga
- Elementary school:Hardeman
Finances and disclosures
- Price:$325,000
- Price per sq. ft.:$145.35
- Tax amount:$7,384
Features and amenities
- Appliances:Dishwasher, Disposal, Electric Oven, Electric Range
- Amenities:Smoke Detectors
Parking
- Garage:Yes
- Garage spaces:2
 Information provided, in part, by North Texas Real Estate Information Systems, Inc. Last Updated August 25, 2026 Listings with the NTREIS logo are listed by brokerages other than CENTURY 21 Crew. GDAR Member Broker: William Medlock
New listings near 5533 Spring Ridge Drive
- New
 $269,900Active3 beds 2 baths1,269 sq. ft.
6453 Highview Terrace, Watauga, TX 76148
MLS# 21367947Listed by: CLICKPICKANDMOVE, LLC - New
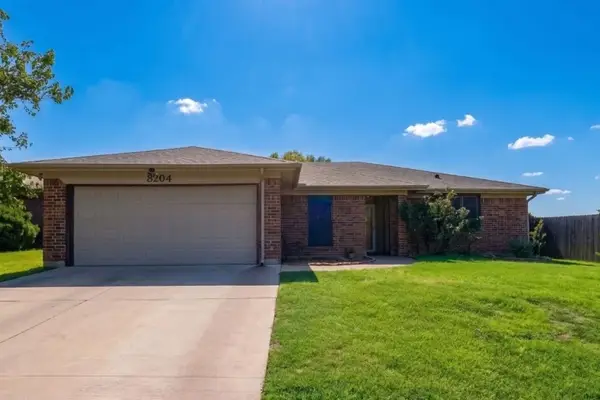 $290,000Active3 beds 2 baths1,523 sq. ft.
8204 Lara Lane, Watauga, TX 76148
MLS# 21366082Listed by: REAL BROKER, LLC - New
 $279,900Active3 beds 2 baths1,361 sq. ft.
6545 Meadowlark Lane E, Watauga, TX 76148
MLS# 21366353Listed by: AT HOME PROPERTIES, INC. - New
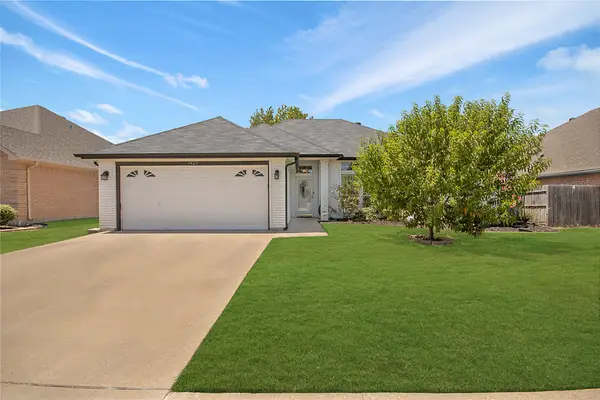 $365,900Active3 beds 2 baths1,671 sq. ft.
7429 Amber Drive, Watauga, TX 76148
MLS# 21365673Listed by: COMPASS RE TEXAS, LLC - Open Tue, 9am to 7pmNew
 $250,000Active3 beds 2 baths1,288 sq. ft.
6601 Oaklawn Drive, Watauga, TX 76148
MLS# 21362003Listed by: OPENDOOR BROKERAGE, LLC - New
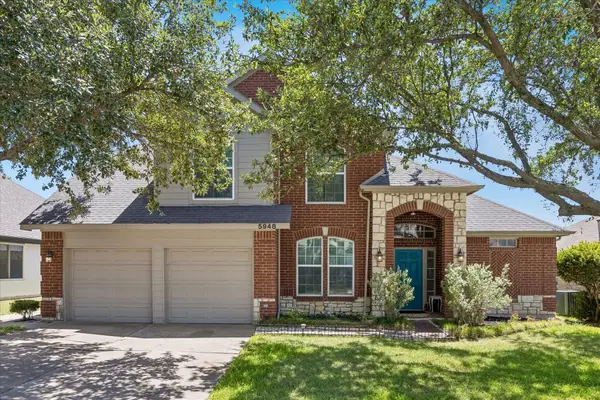 $399,000Active3 beds 3 baths2,017 sq. ft.
5948 Hillview Drive, Watauga, TX 76148
MLS# 21361291Listed by: COLDWELL BANKER REALTY - New
 $320,000Active3 beds 2 baths1,502 sq. ft.
6017 Hilltop Drive, Watauga, TX 76148
MLS# 21361537Listed by: EXP REALTY LLC - New
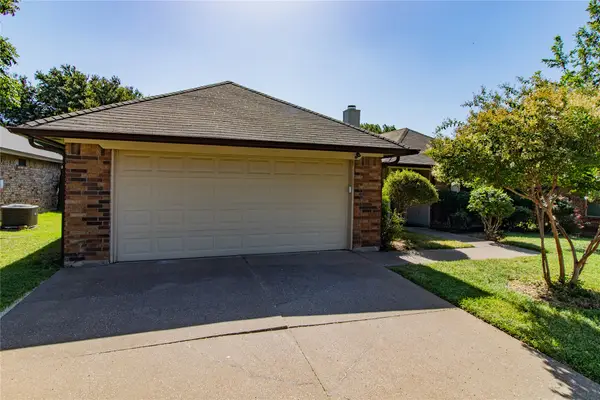 $272,000Active3 beds 2 baths1,288 sq. ft.
8220 Willis Lane, Watauga, TX 76148
MLS# 21359521Listed by: ANITA BARHAM REALTY - New
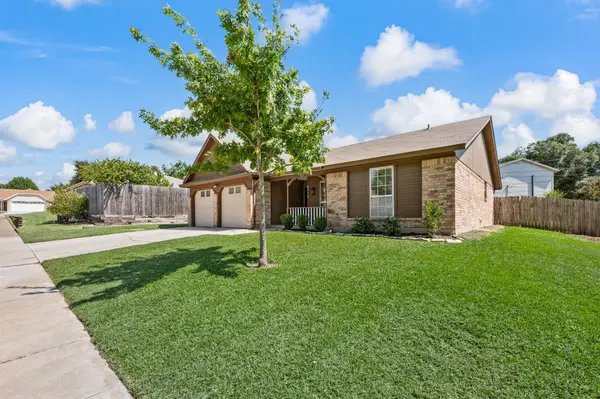 $270,000Active3 beds 2 baths1,269 sq. ft.
6312 Beetle Drive, Watauga, TX 76148
MLS# 21349094Listed by: KELLER WILLIAMS REALTY


Protect your home and budget from life's surprises with an Assurant Home Warranty, backed by a partner that supports you through every step of homeownership. Explore Plans.
©2026 Century 21 Real Estate LLC. All rights reserved. CENTURY 21®, the CENTURY 21 Logo and C21® are service marks owned by Century 21 Real Estate LLC. Century 21 Real Estate LLC fully supports the principles of the Fair Housing Act and the Equal Opportunity Act. Each office is independently owned and operated. Listing information is deemed reliable but not guaranteed accurate.