
6029 Kary Lynn Drive S, Watauga, TX 76148
Local realty services provided by:CENTURY 21 Elite
Listed by: tom harms, dj mena
Office: momentum real estate group,llc
MLS#:21412661
Source:GDAR
Price summary
- Price:$317,500
- Price per sq. ft.:$261.75
About this home
FHA AND VA BUYERS WELCOME! DOWN PAYMENT CONVENTIONAL FINANCING AVAILABLE, 5.5% INTEREST RATE, up to $4K IN CLOSING COST ASSISTANCE, NO PMI, 620 MINIMUM CREDIT SCORE, INQUIRE FOR DETAILS. RENOVATED AND MOVE-IN READY in Keller ISD! This beautifully updated home offers a fresh, modern feel with upgrades throughout! Featuring new interior and exterior paint, luxury vinyl plank flooring, plush carpet in the bedrooms, modern fixtures, recessed lighting, and ceiling fans. The renovated kitchen showcases quartz countertops, updated cabinetry, stylish tile backsplash, brand new stainless steel appliances, and a convenient breakfast bar. Enjoy spacious living areas, including a cozy fireplace. The renovated bathroom features modern finishes, fixtures, and tile surround. A dedicated laundry area adds everyday convenience. Step outside to a spacious backyard with a covered patio, Convenient access to shopping, dining, major highways, and everyday amenities. This beautifully refreshed home is ready for its new owners!...
Contact an agent
Home facts
- Year built:1977
- Subdivision & Development:Echo Hills Add
- Listing ID #:21412661
- Added:1 day(s) ago
- Updated:October 25, 2026 at 01:50 PM
Rooms and interior
- Bedrooms:3
- Total bathrooms:2
- Full bathrooms:2
- Flooring:Carpet, Ceramic Tile, Luxury Vinyl Plank
- Kitchen Description:Dishwasher, Disposal
- Living area:1,213 sq. ft.
Heating and cooling
- Cooling:Ceiling Fans, Central Air, Electric
- Heating:Central, Electric
- Central air:Yes
Structure and exterior
- Roof:Composition
- Year built:1977
- Building area:1,213 sq. ft.
- Lot area:0.17 Acres
- Lot Features:Few Trees, Interior Lot
- Architectural Style:Traditional
- Construction Materials:Brick
- Foundation Description:Slab
- Levels:1 Story
Schools
- High school:Central
- Middle school:Hillwood
- Elementary school:Whitleyrd
Finances and disclosures
- Price:$317,500
- Price per sq. ft.:$261.75
- Tax amount:$4,704
Features and amenities
- Appliances:Dishwasher, Disposal
- Amenities:Carbon Monoxide Detectors, Smoke Detectors
Parking
- Garage:Yes
- Garage spaces:2
 Information provided, in part, by North Texas Real Estate Information Systems, Inc. Last Updated October 25, 2026 Listings with the NTREIS logo are listed by brokerages other than CENTURY 21 Elite. GDAR Member Broker: Mike Salter
New listings near 6029 Kary Lynn Drive S
- New
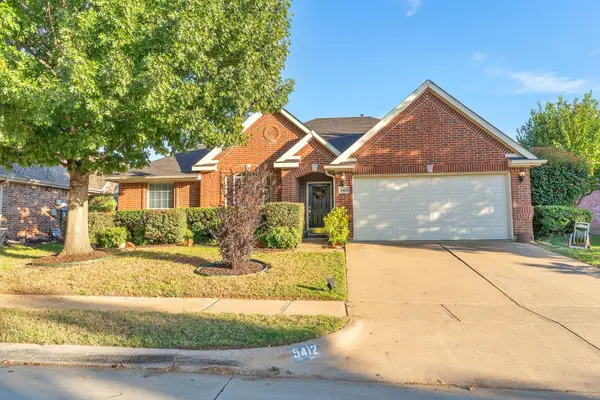 $325,000Active3 beds 2 baths1,815 sq. ft.
5412 Ridge View Drive, Watauga, TX 76137
MLS# 21417152Listed by: BERKSHIRE HATHAWAYHS PENFED TX - New
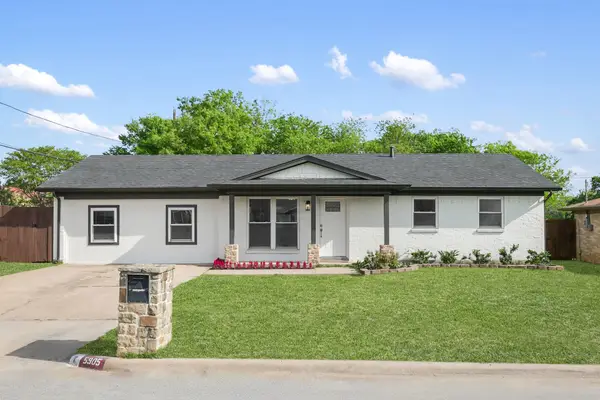 $349,900Active4 beds 3 baths1,840 sq. ft.
5905 Saramac Drive, Watauga, TX 76148
MLS# 21419488Listed by: COMPASS RE TEXAS, LLC - New
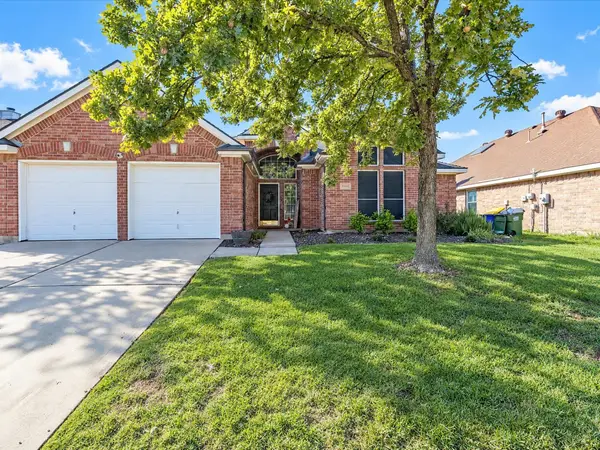 $400,000Active4 beds 3 baths2,487 sq. ft.
5344 Ridge View Drive, Watauga, TX 76137
MLS# 21418415Listed by: KELLER WILLIAMS REALTY - New
 $279,000Active3 beds 2 baths1,352 sq. ft.
6617 Wooddale Drive, Watauga, TX 76148
MLS# 21418474Listed by: BYOWNER.COM - Open Sun, 3 to 5pmNew
 $350,000Active3 beds 3 baths2,399 sq. ft.
6716 Lyndale Drive, Watauga, TX 76148
MLS# 21416758Listed by: DEWBREW REALTY, INC - New
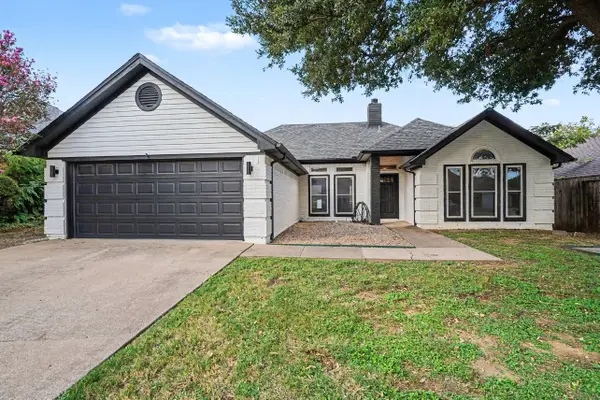 $330,000Active3 beds 2 baths1,427 sq. ft.
6053 Sundown Drive, Watauga, TX 76148
MLS# 21414846Listed by: MARK SPAIN REAL ESTATE - New
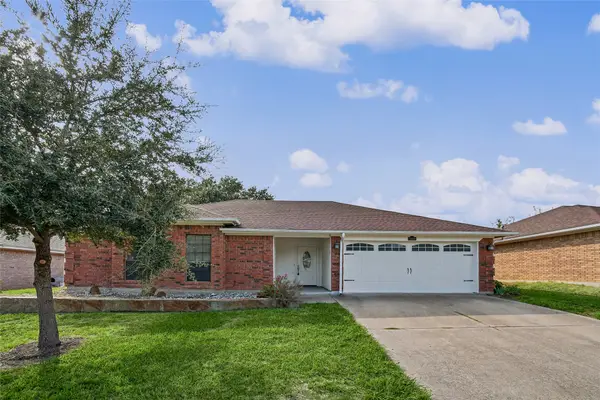 $279,000Active3 beds 2 baths1,194 sq. ft.
7929 Sunrise Drive, Watauga, TX 76148
MLS# 21415663Listed by: NTEX REALTY, LP - New
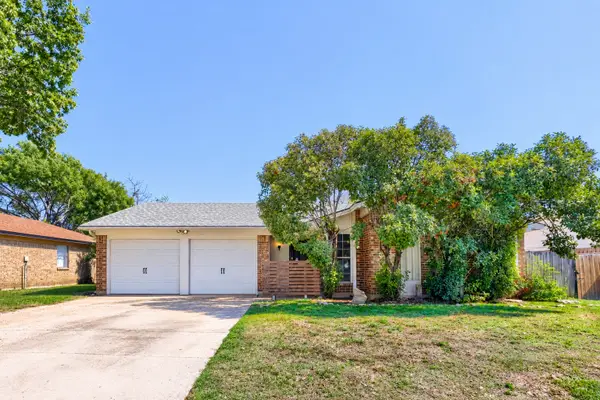 $250,000Active3 beds 2 baths1,364 sq. ft.
6604 Brookdale Drive, Watauga, TX 76148
MLS# 21410784Listed by: KELLER WILLIAMS REALTY - Open Sun, 11am to 1pm
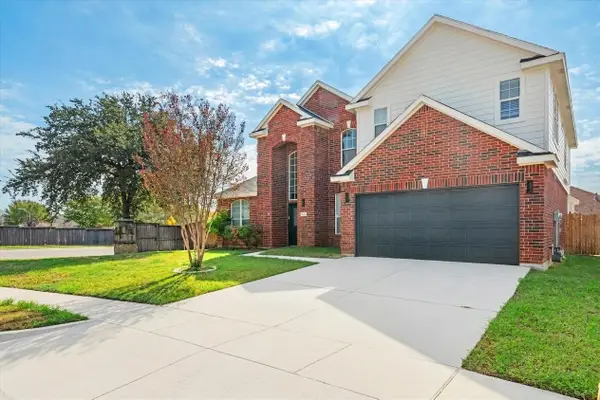 $459,000Active4 beds 3 baths2,841 sq. ft.
5356 Elmdale Drive, Watauga, TX 76137
MLS# 21408760Listed by: JPAR - CENTRAL METRO


Protect your home and budget from life's surprises with an Assurant Home Warranty, backed by a partner that supports you through every step of homeownership. Explore Plans.
©2026 Century 21 Real Estate LLC. All rights reserved. CENTURY 21®, the CENTURY 21 Logo and C21® are service marks owned by Century 21 Real Estate LLC. Century 21 Real Estate LLC fully supports the principles of the Fair Housing Act and the Equal Opportunity Act. Each office is independently owned and operated. Listing information is deemed reliable but not guaranteed accurate.