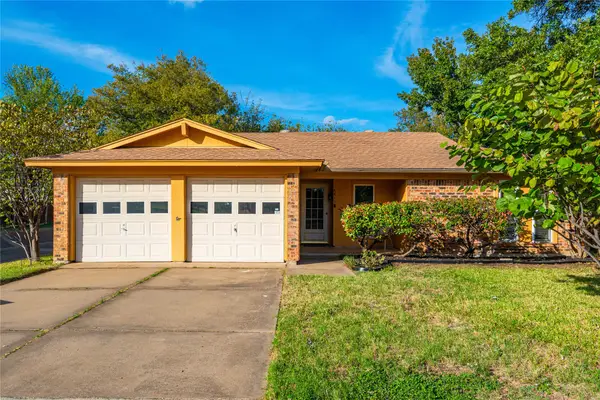
6305 Melinda Drive, Watauga, TX 76148
Local realty services provided by:CENTURY 21 Crew
Listed by: annie anderson
Office: legacy buyer partners
MLS#:21428552
Source:GDAR
Price summary
- Price:$249,000
- Price per sq. ft.:$189.79
About this home
SELLER OFFERING UP TO 3% TOWARD BUYER CLOSING COSTS OR INTEREST RATE BUYDOWN! Welcome to 6305 Melinda Drive, where comfortable living and everyday convenience come together in an established Watauga neighborhood. Inside, a welcoming entry opens to a spacious living room anchored by a brick fireplace, creating an inviting space to gather or unwind. Vaulted ceilings enhance the open feel, while natural light fills the main living areas. The adjoining dining area flows into a functional kitchen featuring ample cabinetry and counter space for everyday convenience. The primary bedroom offers a private retreat with its own ensuite bath, while additional bedrooms provide flexibility for guests, a home office, or whatever suits your needs. Outside, a fenced backyard and open patio offer room for entertaining, relaxing, or making the space your own. A BRAND NEW ROOF adds peace of mind, while the convenient location near shopping, dining, parks, and major roadways, this home brings together comfort, functionality, and added flexibility to make your next move a little easier!...
Contact an agent
Home facts
- Year built:1983
- Subdivision & Development:Sunnybrook Add
- Listing ID #:21428552
- Added:1 day(s) ago
- Updated:November 07, 2026 at 05:46 AM
Rooms and interior
- Bedrooms:3
- Total bathrooms:2
- Full bathrooms:2
- Flooring:Luxury Vinyl Plank
- Kitchen Description:Convection Oven, Dishwasher, Disposal, Electric Cooktop, Microwave
- Living area:1,312 sq. ft.
Heating and cooling
- Cooling:Central Air
- Heating:Central
- Central air:Yes
Structure and exterior
- Roof:Composition
- Year built:1983
- Building area:1,312 sq. ft.
- Lot area:0.12 Acres
- Lot Features:Sprinkler System
- Construction Materials:Brick
- Foundation Description:Slab
- Levels:1 Story
Schools
- High school:Richland
- Middle school:Watauga
- Elementary school:Watauga
Finances and disclosures
- Price:$249,000
- Price per sq. ft.:$189.79
- Tax amount:$6,149
Features and amenities
- Appliances:Convection Oven, Dishwasher, Disposal, Electric Cooktop, Electric Water Heater, Microwave
Parking
- Garage:Yes
- Garage spaces:2
 Information provided, in part, by North Texas Real Estate Information Systems, Inc. Last Updated November 7, 2026 Listings with the NTREIS logo are listed by brokerages other than CENTURY 21 Crew. GDAR Member Broker: William Medlock
New listings near 6305 Melinda Drive
- New
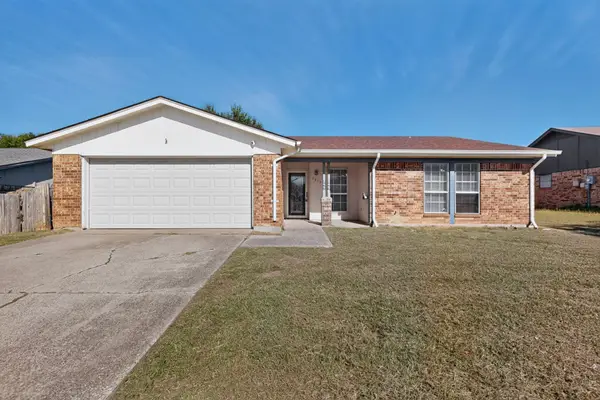 $265,000Active3 beds 2 baths1,309 sq. ft.
6433 N Park Drive, Watauga, TX 76148
MLS# 21422346Listed by: JPAR DALLAS - New
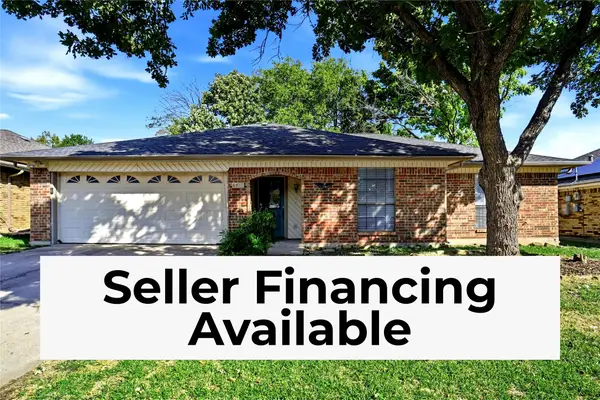 $285,000Active3 beds 2 baths1,463 sq. ft.
6473 High Lawn Terrace, Watauga, TX 76148
MLS# 21422191Listed by: EXP REALTY LLC - New
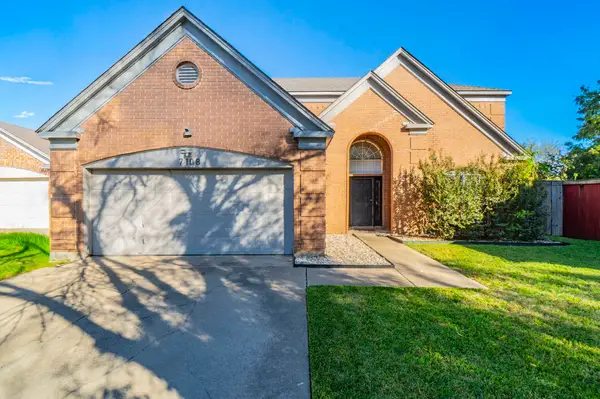
 $350,000Active4 beds 3 baths2,559 sq. ft.
7108 Wooddale Drive, Watauga, TX 76148
MLS# 21429409Listed by: CENTURY 21 JUDGE FITE CO. - Open Sun, 1 to 3pmNew
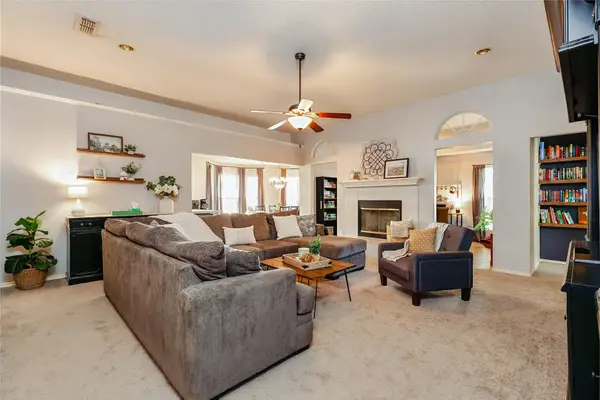 $323,500Active3 beds 2 baths1,872 sq. ft.
6708 Bernadine Drive, Watauga, TX 76148
MLS# 21421981Listed by: CENTURY 21 MIDDLETON - New
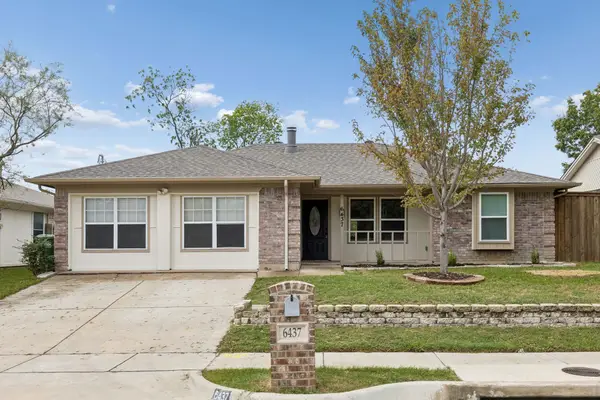 $275,000Active3 beds 2 baths1,728 sq. ft.
6437 Whitley Road, Watauga, TX 76148
MLS# 21427362Listed by: SOUTHERN HILLS REALTY - New
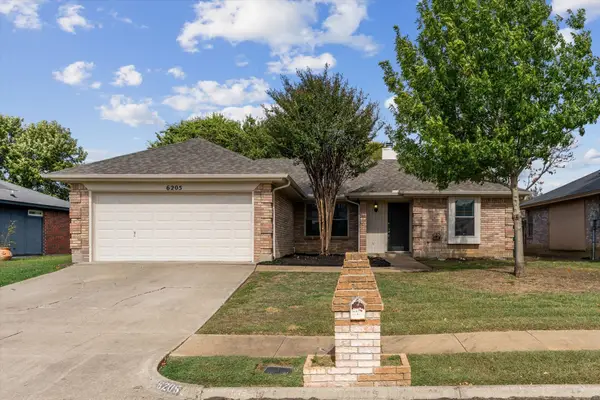 $315,000Active3 beds 2 baths1,346 sq. ft.
6205 Firebird Drive, Watauga, TX 76148
MLS# 21425924Listed by: KELLER WILLIAMS REALTY - Open Sun, 9am to 7pmNew
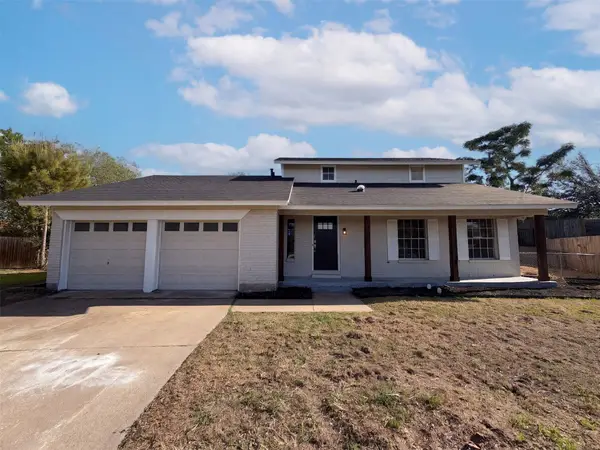 $325,000Active3 beds 2 baths1,610 sq. ft.
5817 Chadsford Court, Watauga, TX 76148
MLS# 21426507Listed by: OPENDOOR BROKERAGE, LLC - New
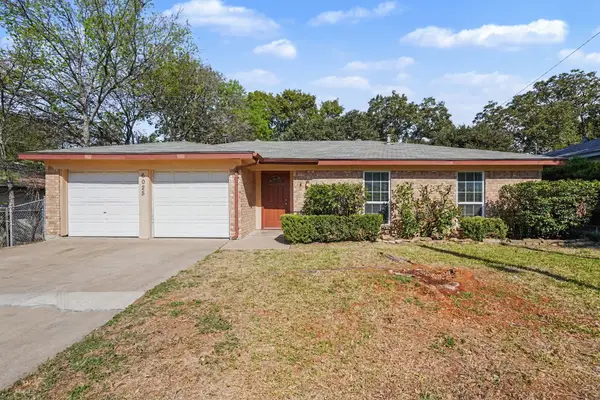 $279,900Active3 beds 2 baths1,762 sq. ft.
6025 Harrison Way, Watauga, TX 76148
MLS# 21420669Listed by: ENTERA REALTY LLC - New
 $290,000Active3 beds 2 baths1,440 sq. ft.
6613 Starnes Road, Watauga, TX 76148
MLS# 21418348Listed by: FORT WORTH PROPERTY GROUP


Protect your home and budget from life's surprises with an Assurant Home Warranty, backed by a partner that supports you through every step of homeownership. Explore Plans.
©2026 Century 21 Real Estate LLC. All rights reserved. CENTURY 21®, the CENTURY 21 Logo and C21® are service marks owned by Century 21 Real Estate LLC. Century 21 Real Estate LLC fully supports the principles of the Fair Housing Act and the Equal Opportunity Act. Each office is independently owned and operated. Listing information is deemed reliable but not guaranteed accurate.