
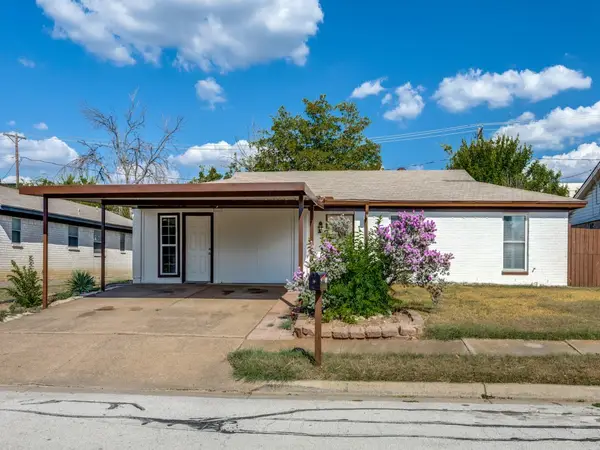
7516 Evergreen Drive, Watauga, TX 76148
Local realty services provided by:CENTURY 21 Alliance Properties
7516 Evergreen Drive,Watauga, TX 76148
$225,000Last list price
- 3 Beds
- 2 Baths
- - sq. ft.
- Single family
- Sold
Listed by: angela hornburg
Office: one west real estate co. llc.
MLS#:21342407
Source:GDAR
Sorry, we are unable to map this address
Price summary
- Price:$225,000
About this home
Here's your chance to live in highly desirable Keller ISD! This home is ready for it's new owners to put their own touches on it! You can finance in the updates & upgrades with a FHA 203k loan or a HomeStyle conventional loan which means you won't have to come out of pocket to make this home your own! The home will need a new roof & foundation work; ask the listing agent for the bids in hand. The open living room has an expansive fireplace which adds to the home's charm. The split bedroom set up is ideal for privacy, too! Don't miss your chance to make this home yours!
Contact an agent
Home facts
- Year built:1979
- Subdivision & Development:Foster Village Add
- Listing ID #:21342407
- Added:46 day(s) ago
- Updated:September 16, 2026 at 06:19 AM
Rooms and interior
- Bedrooms:3
- Total bathrooms:2
- Full bathrooms:2
- Flooring:Carpet, Linoleum
- Kitchen Description:Dishwasher, Electric Cooktop, Electric Oven
Heating and cooling
- Cooling:Ceiling Fans, Central Air, Electric
- Heating:Central, Electric
- Central air:Yes
Structure and exterior
- Roof:Composition
- Year built:1979
- Lot Features:Lawn, Subdivision
- Architectural Style:Traditional
- Construction Materials:Brick
- Foundation Description:Slab
- Levels:1 Story
Schools
- High school:Central
- Middle school:Hillwood,Parkwood
- Elementary school:Whitleyrd
Finances and disclosures
- Price:$225,000
- Tax amount:$5,227
Features and amenities
- Appliances:Dishwasher, Electric Cooktop, Electric Oven
- Amenities:Window Coverings
Parking
- Garage:Yes
- Garage spaces:2
 Information provided, in part, by North Texas Real Estate Information Systems, Inc. Last Updated September 16, 2026 Listings with the NTREIS logo are listed by brokerages other than CENTURY 21 Alliance Properties. GDAR Member Broker: Roger Del Brandt II
New listings near 7516 Evergreen Drive
- New
 $319,900Active4 beds 3 baths1,802 sq. ft.
7728 Liz Lane, Watauga, TX 76148
MLS# 21386833Listed by: BEARY NICE HOMES - Open Sat, 11am to 2pmNew
 $449,900Active4 beds 3 baths2,231 sq. ft.
5953 Hillview Drive, Watauga, TX 76148
MLS# 21386704Listed by: CENTURY 21 MIDDLETON - New
 $269,995Active3 beds 2 baths1,127 sq. ft.
7624 Maplehill Road, Watauga, TX 76148
MLS# 21386566Listed by: MTX REALTY, LLC - New
 $324,900Active3 beds 2 baths1,596 sq. ft.
7305 Amber Drive, Watauga, TX 76148
MLS# 21386419Listed by: GET LISTED DFW - New
 $330,000Active3 beds 2 baths1,509 sq. ft.
6512 Highview Terrace, Watauga, TX 76148
MLS# 21382169Listed by: COMPASS RE TEXAS, LLC - New
 $384,000Active3 beds 3 baths2,050 sq. ft.
5733 Lakeview Drive, Watauga, TX 76148
MLS# 21385814Listed by: HOMESUSA.COM - New
 $316,500Active3 beds 3 baths1,876 sq. ft.
5725 Lakeview Drive, Watauga, TX 76148
MLS# 21385815Listed by: HOMESUSA.COM - New
 $350,000Active3 beds 2 baths1,715 sq. ft.
7016 Fall Creek Court, Watauga, TX 76148
MLS# 21385956Listed by: THE HARVEST HOUSE REALTY GROUP - New
 $328,500Active3 beds 2 baths1,753 sq. ft.
6549 Blue Grass Drive, Watauga, TX 76148
MLS# 21381112Listed by: GALLER INVESTMENTS, LLC. - New
 $325,000Active4 beds 3 baths1,586 sq. ft.
6924 Richardson Drive, Watauga, TX 76148
MLS# 21382055Listed by: ENCORE FINE PROPERTIES


Protect your home and budget from life's surprises with an Assurant Home Warranty, backed by a partner that supports you through every step of homeownership. Explore Plans.
©2026 Century 21 Real Estate LLC. All rights reserved. CENTURY 21®, the CENTURY 21 Logo and C21® are service marks owned by Century 21 Real Estate LLC. Century 21 Real Estate LLC fully supports the principles of the Fair Housing Act and the Equal Opportunity Act. Each office is independently owned and operated. Listing information is deemed reliable but not guaranteed accurate.