
101 Fairway Drive, Waxahachie, TX 75165
Local realty services provided by:CENTURY 21 Judge Fite Company
Listed by:
 Peyton Borders(972) 898 - 0108CENTURY 21 Judge Fite Company

Office: century 21 judge fite co.
MLS#:21321795
Source:GDAR
Price summary
- Price:$599,900
- Price per sq. ft.:$225.87
- Monthly HOA dues:$41.25
About this home
The home you’ve been waiting for is finally here! Situated on a beautifully landscaped corner lot in the highly sought-after Katy Lake subdivision, this custom home offers exceptional curb appeal, thoughtful updates, and a functional split-bedroom floor plan designed for both everyday living and entertaining. The kitchen is the heart of the home, featuring a large center island, breakfast bar, granite countertops, walk-in pantry, and an abundance of cabinet space. The spacious primary suite is a true retreat with a tray ceiling, two oversized walk-in closets, split vanities, and a beautifully remodeled spa-like bathroom complete with an oversized walk-in shower. The secondary bedrooms are connected by a convenient Jack-and-Jill bathroom, offering privacy and functionality for family or guests. Step outside to enjoy the covered patio with a gas connection for your grill, a beautifully landscaped backyard shaded by mature trees, and plenty of space to relax or entertain. The side-entry three-car garage provides additional storage and enhances the home’s curb appeal. Major updates, including a new roof, HVAC system, and fence in 2025, provide peace of mind and make this home truly move-in ready. Combining timeless custom features with modern updates in one of the area’s most desirable neighborhoods, this is a rare opportunity you won’t want to miss. Schedule your private showing today!...
Contact an agent
Home facts
- Year built:2010
- Subdivision & Development:Katy Lake On The Green Ph 1
- Listing ID #:21321795
- Added:44 day(s) ago
- Updated:August 25, 2026 at 11:55 AM
Rooms and interior
- Bedrooms:3
- Total bathrooms:3
- Full bathrooms:3
- Flooring:Hardwood, Tile
- Kitchen Description:Dishwasher, Disposal, Microwave
- Living area:2,656 sq. ft.
Heating and cooling
- Cooling:Ceiling Fans, Central Air
- Heating:Central, Electric
- Central air:Yes
Structure and exterior
- Roof:Composition
- Year built:2010
- Building area:2,656 sq. ft.
- Lot area:0.4 Acres
- Lot Features:Corner Lot, Many Trees
- Architectural Style:Traditional
- Construction Materials:Brick, Stone
- Levels:1 Story
Schools
- High school:Waxahachie
- Middle school:Finley
- Elementary school:Wedgeworth
Finances and disclosures
- Price:$599,900
- Price per sq. ft.:$225.87
- Tax amount:$12,299
Features and amenities
- Appliances:Dishwasher, Disposal, Dryer, Microwave
- Laundry features:Dryer
- Amenities:Carbon Monoxide Detectors, Smoke Detectors
Parking
- Garage:Yes
- Garage spaces:3
Information provided, in part, by North Texas Real Estate Information Systems, Inc. Last Updated August 25, 2026 Listings with the NTREIS logo are listed by brokerages other than CENTURY 21 Judge Fite Company. GDAR Member Broker: Ashley ConlonNew listings near 101 Fairway Drive
- New
 $195,000Active1.08 Acres
TBD Fm 387, Waxahachie, TX 75165
MLS# 21369134Listed by: RENDON REALTY, LLC  $700,900Pending5 beds 6 baths4,140 sq. ft.
841 Peppervine Drive, Waxahachie, TX 75165
MLS# 21368894Listed by: PERRY HOMES REALTY LLC- New
 $340,000Active4.28 Acres
TBD Lot 1 Greathouse Road, Waxahachie, TX 75167
MLS# 21368263Listed by: KELLER WILLIAMS REALTY - New
 $340,000Active4.27 Acres
TBD Lot 2 Greathouse Road, Waxahachie, TX 75167
MLS# 21368732Listed by: KELLER WILLIAMS REALTY - New
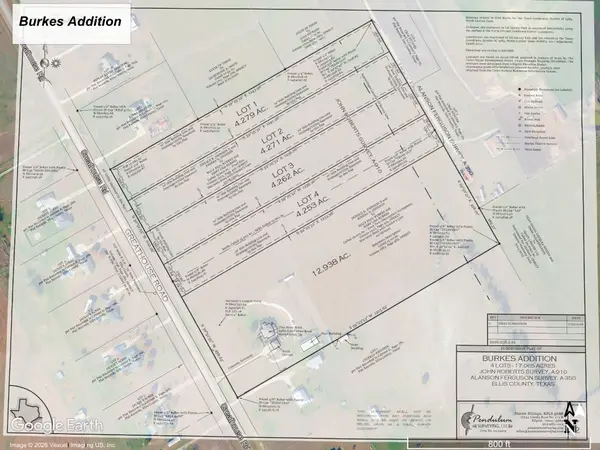 $340,000Active4.26 Acres
TBD Lot 3 Greathouse Road, Waxahachie, TX 75167
MLS# 21368759Listed by: KELLER WILLIAMS REALTY - New
 $340,000Active4.25 Acres
TBD Greathouse Road, Waxahachie, TX 75167
MLS# 21368776Listed by: KELLER WILLIAMS REALTY - New
 $2,950,000Active5 Acres
3026 S Highway 77, Waxahachie, TX 75165
MLS# 21368296Listed by: CROWE REAL ESTATE  $265,000Pending3 beds 2 baths1,098 sq. ft.
112 Lawndale Drive, Waxahachie, TX 75165
MLS# 21361217Listed by: ELITE REAL ESTATE TEXAS- New
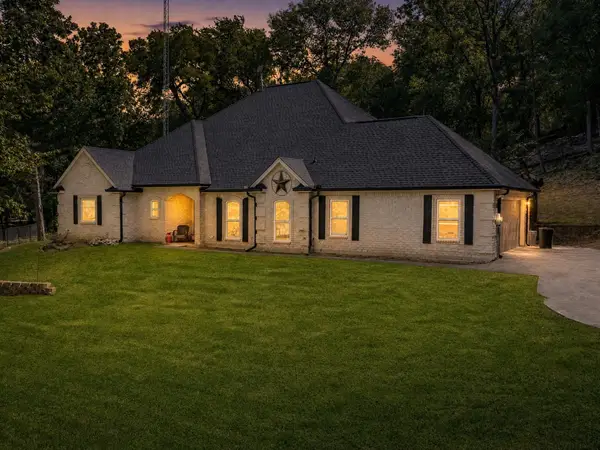 $599,000Active4 beds 4 baths2,833 sq. ft.
113 Oak Branch Court, Waxahachie, TX 75167
MLS# 21368163Listed by: BEAR CREEK REALTY LLC - New
 $315,000Active3 beds 2 baths2,172 sq. ft.
110 Bryn Mawr Lane, Waxahachie, TX 75165
MLS# 21367458Listed by: ALLIE BETH ALLMAN & ASSOC.


Protect your home and budget from life's surprises with an Assurant Home Warranty, backed by a partner that supports you through every step of homeownership. Explore Plans.
©2026 Century 21 Real Estate LLC. All rights reserved. CENTURY 21®, the CENTURY 21 Logo and C21® are service marks owned by Century 21 Real Estate LLC. Century 21 Real Estate LLC fully supports the principles of the Fair Housing Act and the Equal Opportunity Act. Each office is independently owned and operated. Listing information is deemed reliable but not guaranteed accurate.