
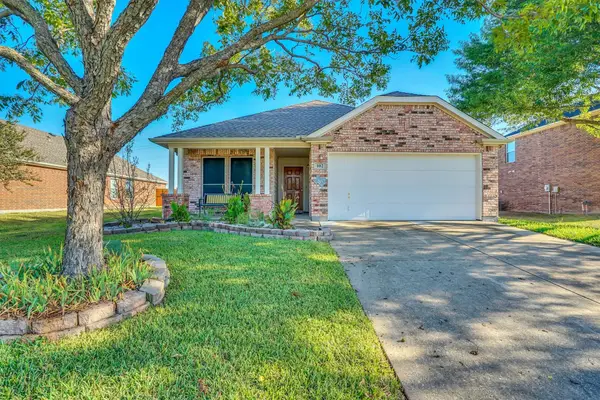
104 Chieftain Drive, Waxahachie, TX 75165
Local realty services provided by:CENTURY 21 Gold Coat Realtors
104 Chieftain Drive,Waxahachie, TX 75165
$350,000
- 3 Beds
- 2 Baths
- 2,384 sq. ft.
- Single family
- Active
Listed by: marilyn tarver
Office: orchard brokerage
MLS#:21411044
Source:GDAR
Price summary
- Price:$350,000
- Price per sq. ft.:$146.81
About this home
Step into your dream home in Indian Hills! This fully reimagined 2,384 sq. ft. brick beauty perfectly blends mid-century character with modern luxury. Offering 3 bedrooms, 2 bathrooms, and a massive bonus flex space, this home feels absolutely like new and is ready for its next chapter.
The heart of the home is a light-filled living area featuring a stunning masonry fireplace and a custom wet bar—the ultimate setup for hosting weekend getaways or cozy nights in. Love to entertain? The expertly converted garage serves as a massive second living room, game lounge, or a private 4th bedroom suite. Retreat to a primary bedroom oasis unlike any other, complete with a show-stopping blue marble master bath shower and tub that brings a high-end spa experience right to your daily routine. Outside, a generous lot offers a private backyard sanctuary with endless possibilities for summer BBQs, gardening, or a play area.
Highlights You’ll Love:
• Like-New Vibe: Pristine, updated, and completely turnkey.
• Ultimate Versatility: Converted flex space adjusts to your lifestyle.
• Top-Tier Schools: Minutes from highly rated Felty Elementary, Howard Junior High, and Waxahachie High.
Don't miss the chance to own this architectural gem in a highly sought-after Waxahachie neighborhood. It’s fresh, stylish, and waiting for you!
Discounted rate options and no lender fee future refinancing may be available for qualified buyers of this home....
Contact an agent
Home facts
- Year built:1974
- Subdivision & Development:Indian Hills #1
- Listing ID #:21411044
- Added:1 day(s) ago
- Updated:October 15, 2026 at 04:51 AM
Rooms and interior
- Bedrooms:3
- Total bathrooms:2
- Full bathrooms:2
- Flooring:Luxury Vinyl Plank, Tile
- Kitchen Description:Dishwasher, Disposal, Microwave, Refrigerator
- Living area:2,384 sq. ft.
Heating and cooling
- Cooling:Ceiling Fans, Central Air, Electric
- Heating:Central, Electric
- Central air:Yes
Structure and exterior
- Roof:Composition
- Year built:1974
- Building area:2,384 sq. ft.
- Lot area:0.21 Acres
- Lot Features:Few Trees, Landscaped, Lawn, Subdivision
- Architectural Style:Traditional
- Construction Materials:Brick
- Foundation Description:Slab
- Levels:1 Story
Schools
- High school:Waxahachie
- Middle school:Howard
- Elementary school:Margaret Felty
Finances and disclosures
- Price:$350,000
- Price per sq. ft.:$146.81
- Tax amount:$6,538
Features and amenities
- Appliances:Dishwasher, Disposal, Microwave, Refrigerator
- Amenities:Smoke Detectors
Parking
- Carport spaces:2
 Information provided, in part, by North Texas Real Estate Information Systems, Inc. Last Updated October 15, 2026 Listings with the NTREIS logo are listed by brokerages other than CENTURY 21 Gold Coat Realtors. GDAR Member Broker: Katherine Hein
New listings near 104 Chieftain Drive
- New
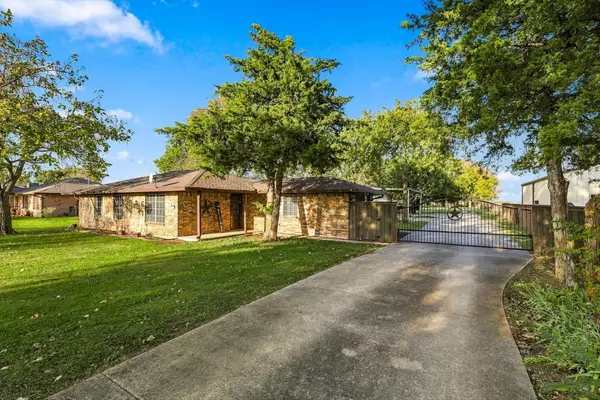 $355,000Active4 beds 2 baths1,423 sq. ft.
401 Fm 55, Waxahachie, TX 75165
MLS# 21409584Listed by: MONUMENT REALTY - New
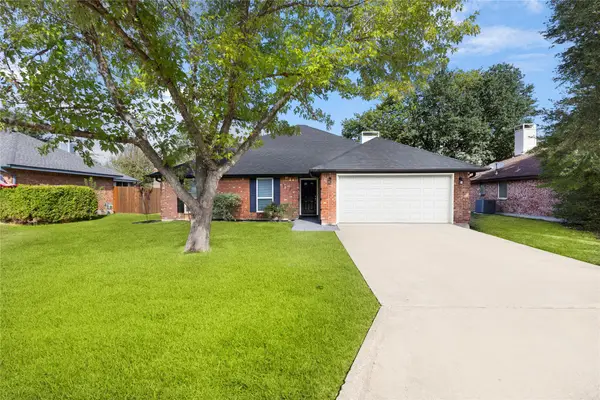 $325,000Active4 beds 2 baths1,904 sq. ft.
113 Morene Avenue, Waxahachie, TX 75165
MLS# 21412059Listed by: RE/MAX BEST - New
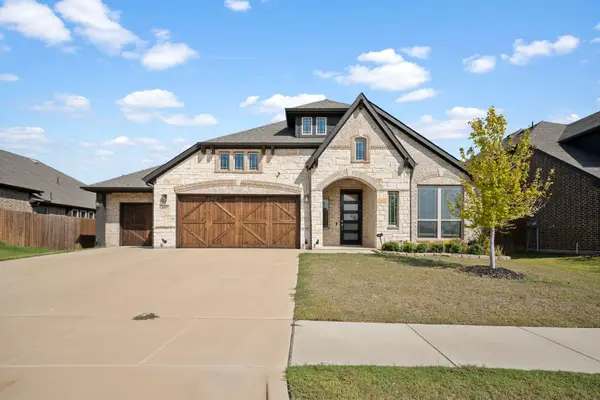 $499,777Active3 beds 3 baths2,778 sq. ft.
645 Winters Drive, Waxahachie, TX 75165
MLS# 21407361Listed by: EXP REALTY - KRISSY MIRELES TEAM - New
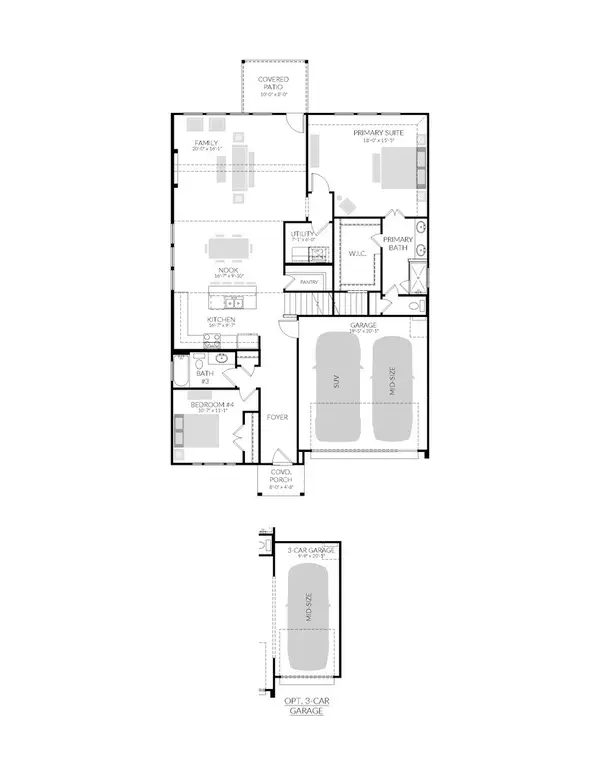 $415,990Active4 beds 3 baths2,444 sq. ft.
348 Lacy Oak Lane, Waxahachie, TX 75165
MLS# 21411936Listed by: HOMESUSA.COM - New
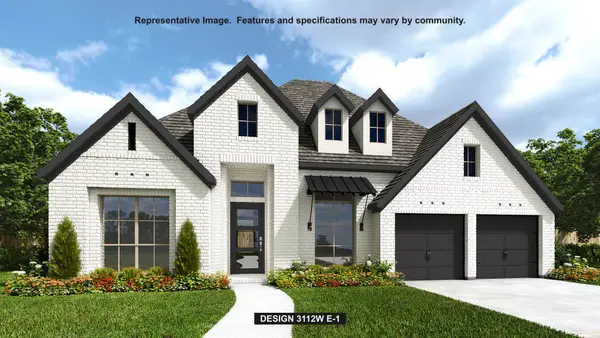 $660,900Active4 beds 4 baths3,112 sq. ft.
253 Rosemallow Lane, Waxahachie, TX 75165
MLS# 21410779Listed by: PERRY HOMES REALTY LLC - New
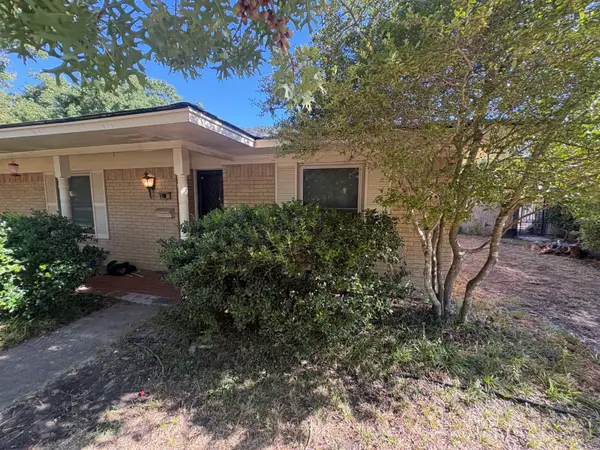 $270,000Active4 beds 3 baths2,428 sq. ft.
109 Auburn Street, Waxahachie, TX 75165
MLS# 21410887Listed by: TOP BROKERAGE LLC - New
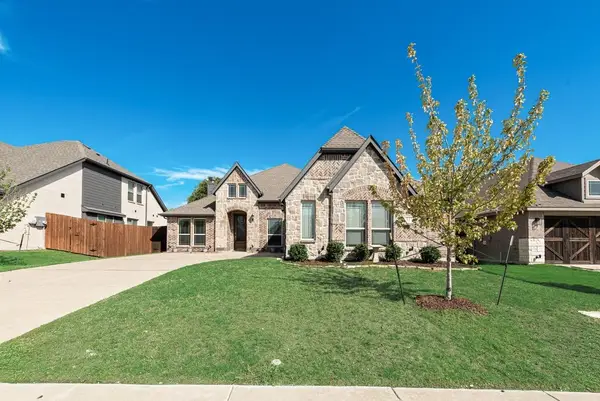 $424,900Active4 beds 3 baths2,283 sq. ft.
317 Resting Place Road, Waxahachie, TX 75165
MLS# 21409699Listed by: FATHOM REALTY LLC - New
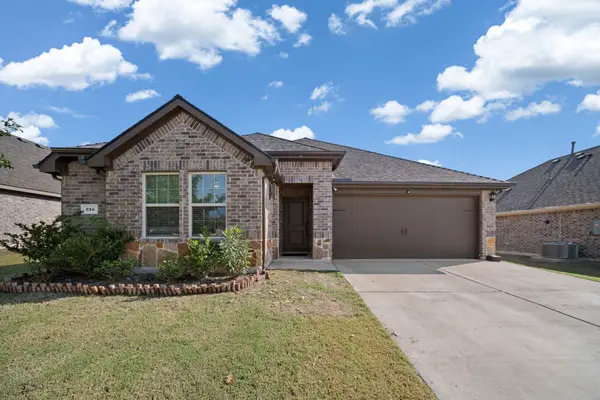 $315,000Active4 beds 2 baths1,764 sq. ft.
216 Churchill Court, Waxahachie, TX 75165
MLS# 21407103Listed by: LEGACY REALTY GROUP - New
 $309,000Active3 beds 2 baths1,746 sq. ft.
102 Running Deer Lane, Waxahachie, TX 75165
MLS# 21405953Listed by: KELLER WILLIAMS REALTY


Protect your home and budget from life's surprises with an Assurant Home Warranty, backed by a partner that supports you through every step of homeownership. Explore Plans.
©2026 Century 21 Real Estate LLC. All rights reserved. CENTURY 21®, the CENTURY 21 Logo and C21® are service marks owned by Century 21 Real Estate LLC. Century 21 Real Estate LLC fully supports the principles of the Fair Housing Act and the Equal Opportunity Act. Each office is independently owned and operated. Listing information is deemed reliable but not guaranteed accurate.