
112 Steves Way, Waxahachie, TX 75165
Local realty services provided by:CENTURY 21 Crew
112 Steves Way,Waxahachie, TX 75165
$429,900
- 4 Beds
- 3 Baths
- 2,351 sq. ft.
- Single family
- Active
Listed by: karen vestal
Office: keller williams realty
MLS#:21370124
Source:GDAR
Price summary
- Price:$429,900
- Price per sq. ft.:$182.86
About this home
NO HOA! NO BUILDER GRADE finish outs! This home sits above the rest from the moment you drive up. Cul de sac street limits traffic, helps you know your neighbors, and the space in between homes gives you a little breathing room. Gutters surround the entire home making maintenance a breeze. Now listen, when you walk in, its going to feel different. It feels different because you'll be walking on REAL hardwood hand scraped floors. The vaulted living room feels luxury and open to the kitchen and dining. With 4 bedrooms and an office, this has just the space you need to call it home. The floor plan secludes the primary suite and splits the other bedrooms perfectly, also offering a half bath for guests. The outdoor patio is a great size for hosting and enjoying your backyard. Don't miss this one! It sits above the rest.
Contact an agent
Home facts
- Year built:2021
- Subdivision & Development:Willow Spgs Ph 2 Sec 2
- Listing ID #:21370124
- Added:1 day(s) ago
- Updated:August 26, 2026 at 09:48 PM
Rooms and interior
- Bedrooms:4
- Total bathrooms:3
- Full bathrooms:2
- Half bathrooms:1
- Flooring:Carpet, Ceramic Tile, Hardwood
- Kitchen Description:Dishwasher, Disposal, Electric Cooktop, Electric Oven, Microwave
- Living area:2,351 sq. ft.
Heating and cooling
- Cooling:Ceiling Fans, Central Air, Electric
- Heating:Central, Electric, Fireplaces
- Central air:Yes
Structure and exterior
- Roof:Composition
- Year built:2021
- Building area:2,351 sq. ft.
- Lot area:0.2 Acres
- Lot Features:Landscaped, Sprinkler System, Subdivision
- Architectural Style:Traditional
- Construction Materials:Brick, Stone
- Foundation Description:Slab
- Levels:1 Story
Schools
- High school:Waxahachie
- Middle school:Howard
- Elementary school:Ray
Finances and disclosures
- Price:$429,900
- Price per sq. ft.:$182.86
- Tax amount:$9,234
Features and amenities
- Appliances:Dishwasher, Disposal, Electric Cooktop, Electric Oven, Electric Water Heater, Microwave
- Amenities:Smoke Detectors, Window Coverings
Parking
- Garage:Yes
- Garage spaces:2
 Information provided, in part, by North Texas Real Estate Information Systems, Inc. Last Updated August 26, 2026 Listings with the NTREIS logo are listed by brokerages other than CENTURY 21 Crew. GDAR Member Broker: William Medlock
New listings near 112 Steves Way
- New
 $825,000Active4 beds 3 baths3,141 sq. ft.
311 Mossy Point, Waxahachie, TX 75167
MLS# 21369625Listed by: KELLER WILLIAMS REALTY - Open Sat, 12 to 3pmNew
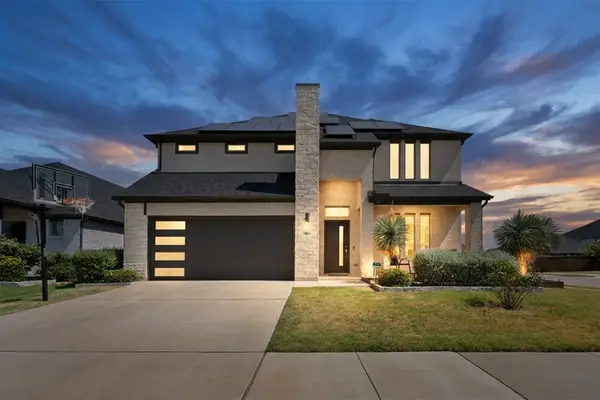 $517,000Active5 beds 4 baths3,672 sq. ft.
161 Camp Fire Drive, Waxahachie, TX 75165
MLS# 21367233Listed by: KELLER WILLIAMS REALTY - Open Sun, 2 to 4pmNew
 $419,000Active4 beds 3 baths2,224 sq. ft.
716 E Jefferson Street, Waxahachie, TX 75165
MLS# 21369601Listed by: VIP REALTY - New
 $195,000Active1.08 Acres
TBD Fm 387, Waxahachie, TX 75165
MLS# 21369134Listed by: RENDON REALTY, LLC  $700,900Pending5 beds 6 baths4,140 sq. ft.
841 Peppervine Drive, Waxahachie, TX 75165
MLS# 21368894Listed by: PERRY HOMES REALTY LLC- New
 $340,000Active4.28 Acres
TBD Lot 1 Greathouse Road, Waxahachie, TX 75167
MLS# 21368263Listed by: KELLER WILLIAMS REALTY - New
 $340,000Active4.27 Acres
TBD Lot 2 Greathouse Road, Waxahachie, TX 75167
MLS# 21368732Listed by: KELLER WILLIAMS REALTY - New
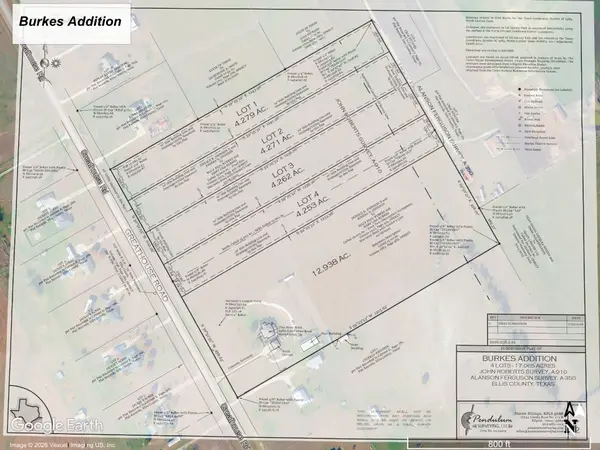 $340,000Active4.26 Acres
TBD Lot 3 Greathouse Road, Waxahachie, TX 75167
MLS# 21368759Listed by: KELLER WILLIAMS REALTY - New
 $340,000Active4.25 Acres
TBD Greathouse Road, Waxahachie, TX 75167
MLS# 21368776Listed by: KELLER WILLIAMS REALTY


Protect your home and budget from life's surprises with an Assurant Home Warranty, backed by a partner that supports you through every step of homeownership. Explore Plans.
©2026 Century 21 Real Estate LLC. All rights reserved. CENTURY 21®, the CENTURY 21 Logo and C21® are service marks owned by Century 21 Real Estate LLC. Century 21 Real Estate LLC fully supports the principles of the Fair Housing Act and the Equal Opportunity Act. Each office is independently owned and operated. Listing information is deemed reliable but not guaranteed accurate.