
217 Nocona Drive, Waxahachie, TX 75165
Local realty services provided by:CENTURY 21 Alliance Properties
Listed by: judy mcgraw
Office: re/max frontier
MLS#:21266388
Source:GDAR
Price summary
- Price:$379,900
- Price per sq. ft.:$189.76
About this home
Charming curb appeal meets functional living in this beautifully maintained 4-bedroom home! Exterior stone accents, a side-entry garage, and fresh native Texas landscaping create a warm welcome from the moment you arrive. Step inside to discover a flexible front bedroom with French door access from the entry way with another door to back hallway, perfect as a home office, study, or guest room. The spacious kitchen is designed for both everyday living and entertaining, featuring granite countertops, recently replaced stainless steel appliances, ash wood cabinetry with some pull-out shelves, and a pantry. The open-concept layout flows seamlessly into the dining and living areas, where crown molding and a cozy cast-stone fireplace(never used) add elegance and comfort. The private primary suite is tucked away at the back of the home for maximum relaxation and offers a spa-like bath with dual sinks, garden tub, separate shower, and large walk-in closet. Updated lighting and ceiling fans throughout give the home a fresh, modern feel. This one owner home is ready for a new owner located in the established Indian Hills neighborhood, close to shopping and major highways for commuting. Welcome home!
Step outside to your backyard retreat complete with a covered patio and ceiling fan, front and sides have prinkler system sprinkler system, garden area prepared by a Master Gardener with 12 inches of garden soil added, and plenty of space to add the pool of your dreams. This home truly offers the perfect blend of style, comfort, and versatility!...
Contact an agent
Home facts
- Year built:2016
- Subdivision & Development:Indian Hills Ph VII
- Listing ID #:21266388
- Added:38 day(s) ago
- Updated:August 19, 2026 at 11:54 AM
Rooms and interior
- Bedrooms:4
- Total bathrooms:2
- Full bathrooms:2
- Flooring:Ceramic Tile, Laminate
- Kitchen Description:Dishwasher, Disposal, Electric Range, Microwave
- Living area:2,002 sq. ft.
Heating and cooling
- Cooling:Ceiling Fans, Central Air, Electric
- Heating:Central, Electric, Fireplaces
- Central air:Yes
Structure and exterior
- Roof:Composition
- Year built:2016
- Building area:2,002 sq. ft.
- Lot area:0.26 Acres
- Lot Features:Few Trees, Hardwood Trees, Landscaped, Lawn, Subdivision
- Architectural Style:Traditional
- Construction Materials:Brick
- Foundation Description:Slab
- Levels:1 Story
Schools
- High school:Waxahachie
- Middle school:Howard
- Elementary school:Margaret Felty
Finances and disclosures
- Price:$379,900
- Price per sq. ft.:$189.76
Features and amenities
- Appliances:Dishwasher, Disposal, Electric Range, Electric Water Heater, Microwave
- Amenities:Prewired, Security System, Security System Owned, Smoke Detectors, Window Coverings
Parking
- Garage:Yes
- Garage spaces:2
 Information provided, in part, by North Texas Real Estate Information Systems, Inc. Last Updated August 19, 2026 Listings with the NTREIS logo are listed by brokerages other than CENTURY 21 Alliance Properties. GDAR Member Broker: Roger Del Brandt II
New listings near 217 Nocona Drive
- New
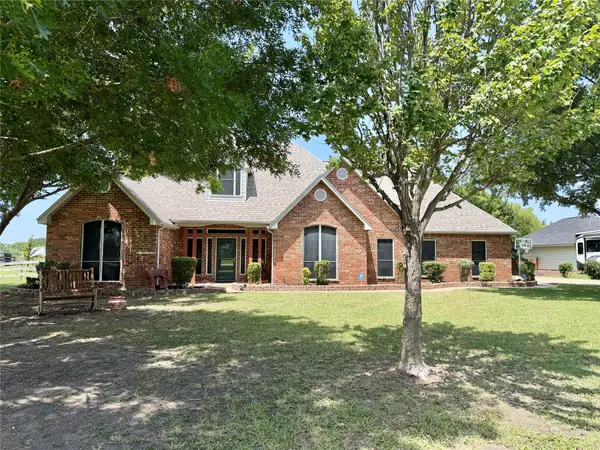 $549,500Active3 beds 4 baths2,378 sq. ft.
7830 Mavis Avenue, Waxahachie, TX 75167
MLS# 21337427Listed by: ALL CITY REAL ESTATE, LTD CO - New
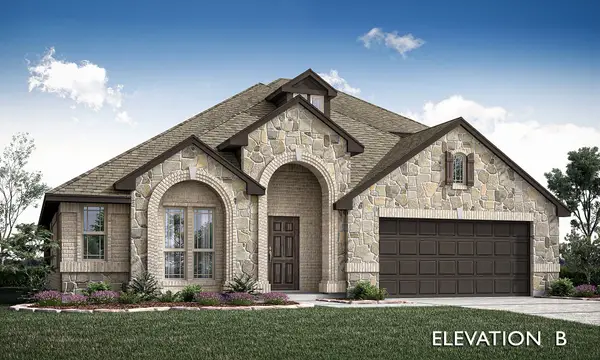 $589,265Active4 beds 3 baths2,760 sq. ft.
199 Memory Lane, Waxahachie, TX 75165
MLS# 21363199Listed by: VISIONS REALTY & INVESTMENTS - New
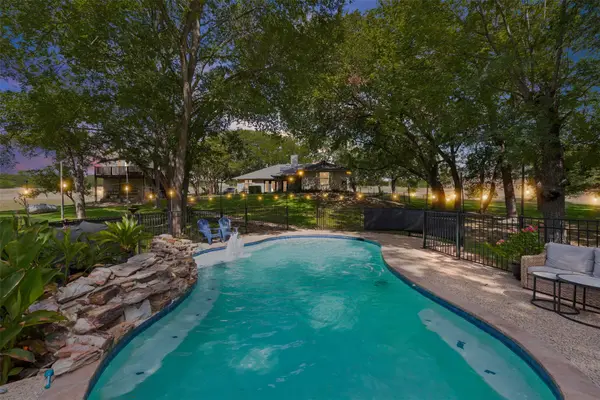 $600,000Active3 beds 2 baths1,819 sq. ft.
318 Ridge Creek Road, Waxahachie, TX 75167
MLS# 21360061Listed by: FRITZ REALTY GROUP LLC - New
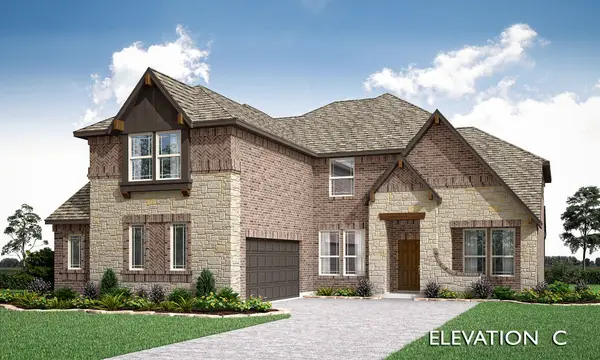 $595,963Active5 beds 4 baths3,695 sq. ft.
191 Honey Lane, Waxahachie, TX 75165
MLS# 21362823Listed by: VISIONS REALTY & INVESTMENTS - New
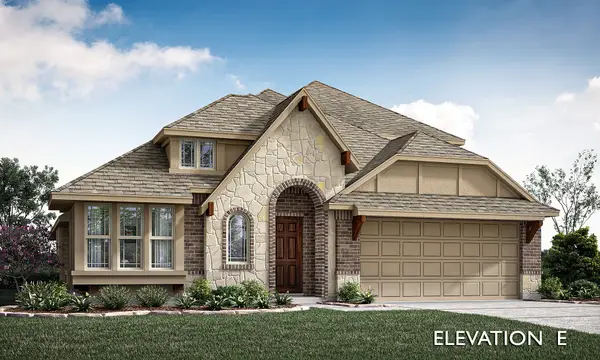 $526,624Active4 beds 3 baths2,454 sq. ft.
190 Honey Lane, Waxahachie, TX 75165
MLS# 21362938Listed by: VISIONS REALTY & INVESTMENTS - New
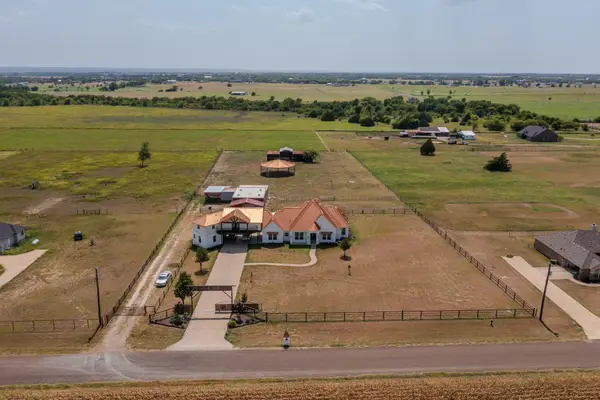 $695,000Active5 beds 7 baths5,113 sq. ft.
1015 Curry Road, Waxahachie, TX 75167
MLS# 21359628Listed by: HI VIEW REAL ESTATE - New
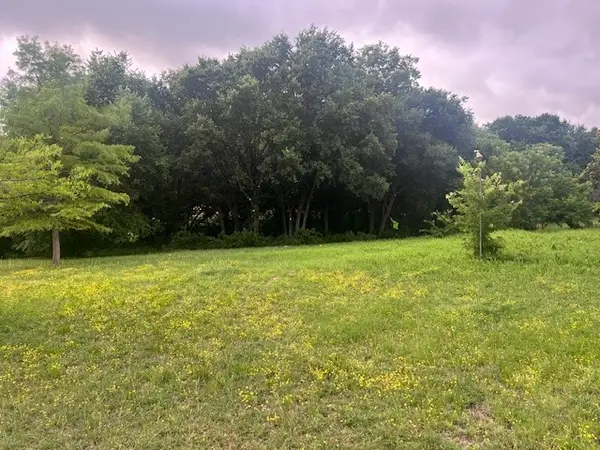 $160,000Active1 Acres
408 Muskingum Road, Waxahachie, TX 75165
MLS# 21362472Listed by: RE/MAX ARBORS - New
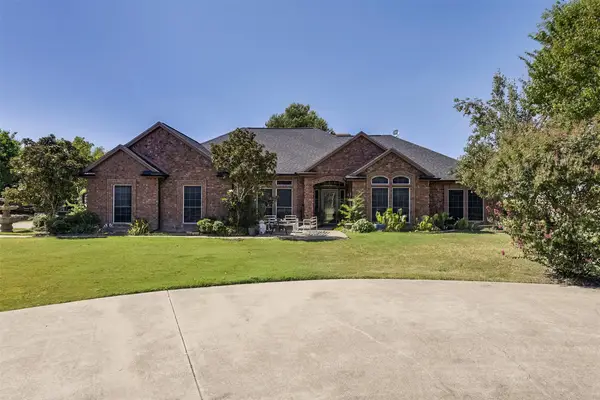 $800,000Active4 beds 3 baths2,835 sq. ft.
137 Cactus Road, Waxahachie, TX 75165
MLS# 21361544Listed by: COLDWELL BANKER REALTY - New
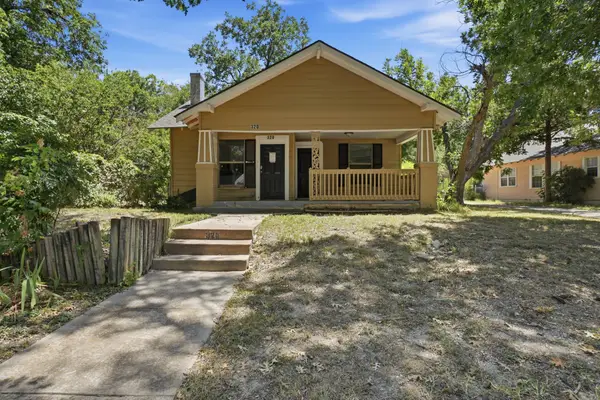 $70,000Active3 beds 2 baths1,700 sq. ft.
320 Kirven Avenue, Waxahachie, TX 75165
MLS# 21361420Listed by: MAINSTAY BROKERAGE LLC - New
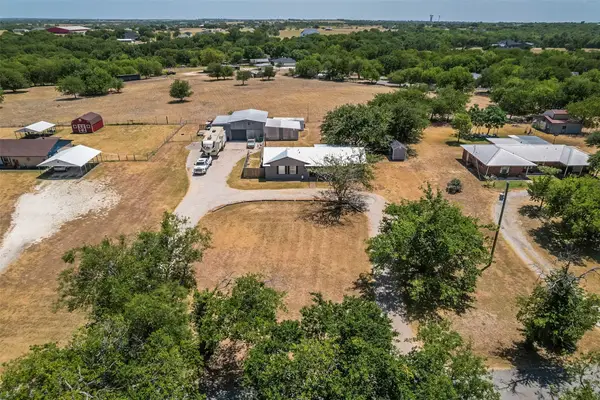 $399,000Active3 beds 2 baths1,444 sq. ft.
472 Cox Road, Waxahachie, TX 75167
MLS# 21360773Listed by: NEXTHOME ON MAIN


Protect your home and budget from life's surprises with an Assurant Home Warranty, backed by a partner that supports you through every step of homeownership. Explore Plans.
©2026 Century 21 Real Estate LLC. All rights reserved. CENTURY 21®, the CENTURY 21 Logo and C21® are service marks owned by Century 21 Real Estate LLC. Century 21 Real Estate LLC fully supports the principles of the Fair Housing Act and the Equal Opportunity Act. Each office is independently owned and operated. Listing information is deemed reliable but not guaranteed accurate.