
2336 High Plain Lane, Waxahachie, TX 75167
Local realty services provided by:CENTURY 21 Mike Bowman, Inc.
Listed by: krissy mireles
Office: exp realty - krissy mireles team
MLS#:21425105
Source:GDAR
Price summary
- Price:$399,777
- Price per sq. ft.:$189.47
- Monthly HOA dues:$25
About this home
Welcome home to this beautifully maintained single story stunner featuring 3 bedrooms, 2 baths, and a VERSATILE HOME OFFICE. Striking stone and brick curb appeal, an arched entry, and a charming covered porch set the tone. Inside, an airy OPEN LAYOUT flows effortlessly from the spacious living room with a cozy TILED GAS FIREPLACE to the dining area and GOURMET KITCHEN. WOOD LOOK TILE FLOORING runs through the main living spaces, complemented by UPGRADED CARPET in the bedrooms. The sparkling kitchen boasts crisp WHITE CABINETRY, gleaming QUARTZ COUNTERTOPS, a large CENTER ISLAND, GAS STOVE, stainless appliances, and a stylish mosaic backsplash. Gorgeous light fixtures add designer flair throughout. The private primary suite offers a relaxing retreat with a luxurious FREE STANDING SOAKING TUB in the bath. Step outside to a large backyard with a FULL PRIVACY FENCE, ready for play, pets, and entertaining. The extended COVERED BACK PATIO is perfect for morning coffee or weekend barbecues. A two car garage and IMMACULATE LANDSCAPING complete this move in ready gem. Ideally located near I-35 and Hwy 287, residents enjoy an EASY COMMUTE to both downtown Dallas and Fort Worth while still experiencing the peaceful, neighborly atmosphere that defines the great city of Waxahachie....
Contact an agent
Home facts
- Year built:2023
- Subdivision & Development:Sheppards Place Ph 2
- Listing ID #:21425105
- Added:1 day(s) ago
- Updated:November 05, 2026 at 04:51 AM
Rooms and interior
- Bedrooms:3
- Total bathrooms:2
- Full bathrooms:2
- Flooring:Carpet, Tile
- Kitchen Description:Dishwasher, Disposal, Electric Oven, Gas Cooktop, Microwave, Vented Exhaust Fan
- Living area:2,110 sq. ft.
Heating and cooling
- Cooling:Ceiling Fans, Central Air, Electric
- Heating:Central, Electric, Fireplaces, Natural Gas
- Central air:Yes
Structure and exterior
- Roof:Composition
- Year built:2023
- Building area:2,110 sq. ft.
- Lot area:0.16 Acres
- Lot Features:Few Trees, Interior Lot, Landscaped, Lawn, Subdivision
- Architectural Style:Traditional
- Construction Materials:Brick
- Foundation Description:Slab
- Levels:1 Story
Schools
- High school:Waxahachie
- Middle school:Evelyn Love Coleman
- Elementary school:Wedgeworth
Finances and disclosures
- Price:$399,777
- Price per sq. ft.:$189.47
- Tax amount:$7,891
Features and amenities
- Appliances:Dishwasher, Disposal, Electric Oven, Gas Cooktop, Microwave, Plumbed For Gas, Some Gas Appliances, Tankless Water Heater, Vented Exhaust Fan
- Amenities:Bay Windows, Carbon Monoxide Detectors, Generator, Security System, Smoke Detectors, Window Coverings
Parking
- Garage:Yes
- Garage spaces:2
 Information provided, in part, by North Texas Real Estate Information Systems, Inc. Last Updated November 5, 2026 Listings with the NTREIS logo are listed by brokerages other than CENTURY 21 Mike Bowman, Inc.. GDAR Member Broker: Dave Bowman
New listings near 2336 High Plain Lane
- New
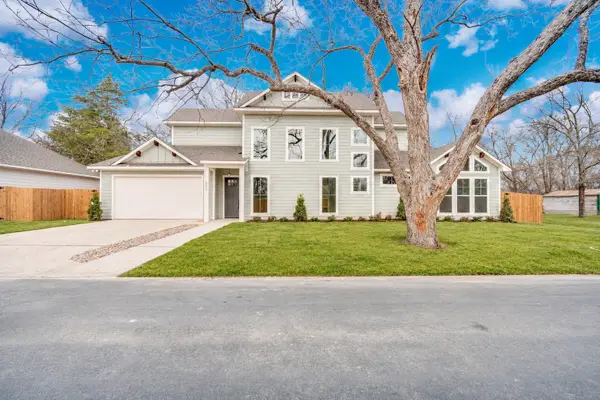 $395,000Active3 beds 3 baths1,792 sq. ft.
201 Rosa Street, Waxahachie, TX 75165
MLS# 21429014Listed by: MONUMENT REALTY - New
 $115,000Active0.63 Acres
TBD Broadhead, Waxahachie, TX 75165
MLS# 21428063Listed by: OLIVER REALTY 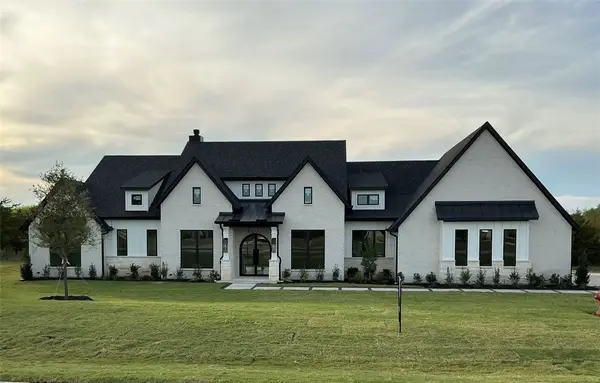 $999,579Pending4 beds 4 baths3,749 sq. ft.
3061 Stonebriar Drive, Waxahachie, TX 75165
MLS# 21428859Listed by: ONDEMAND REALTY- New
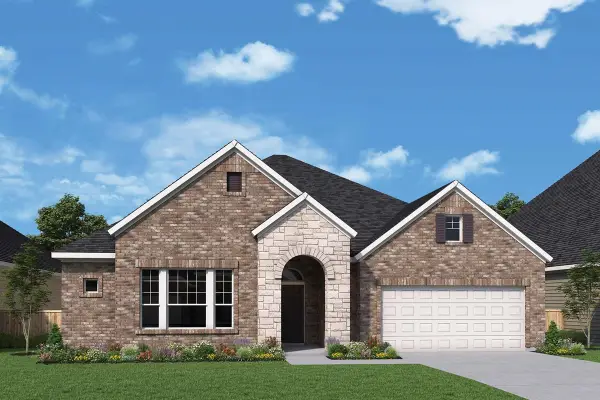 $484,956Active4 beds 3 baths2,786 sq. ft.
176 Rock Rose Drive, Waxahachie, TX 75165
MLS# 21428570Listed by: DAVID M. WEEKLEY - New
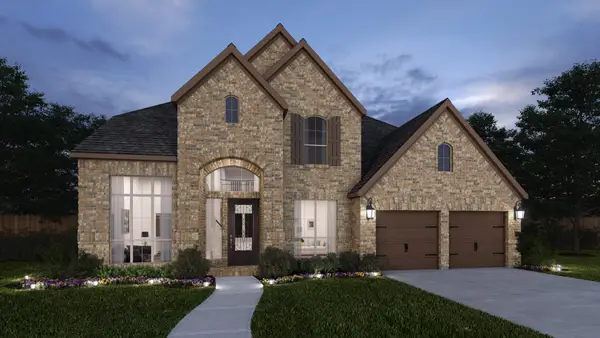 $756,900Active5 beds 5 baths4,016 sq. ft.
265 Rosemallow Lane, Waxahachie, TX 75165
MLS# 21428508Listed by: PERRY HOMES REALTY LLC - New
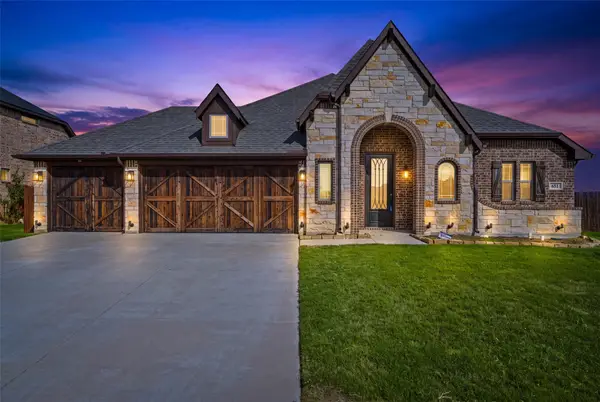 $488,900Active4 beds 3 baths2,760 sq. ft.
651 Polaris Lane, Waxahachie, TX 75165
MLS# 21424161Listed by: FATHOM REALTY LLC - Open Fri, 10am to 5pmNew
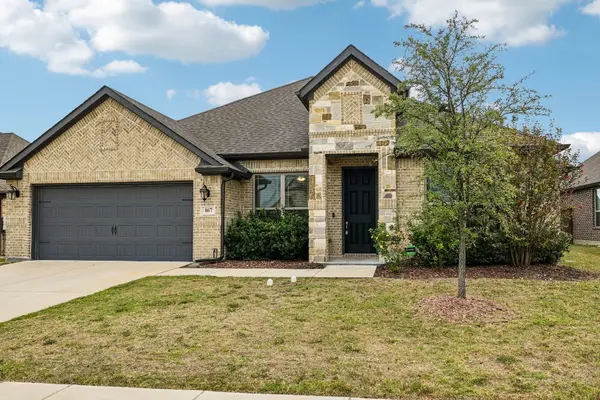 $369,900Active4 beds 2 baths2,184 sq. ft.
167 Aucuba Lane, Waxahachie, TX 75165
MLS# 21426393Listed by: ERIC GERARD REALTY, LLC - New
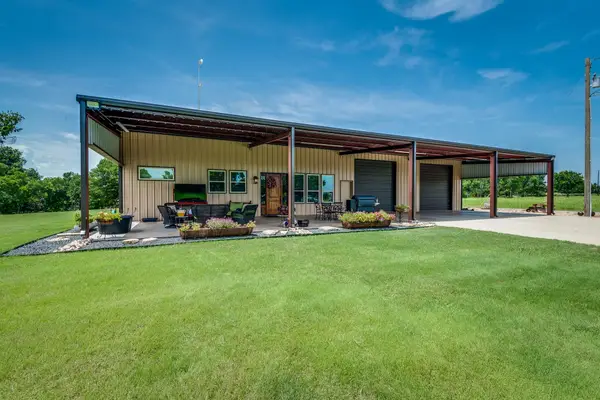 $1,500,000Active2 beds 2 baths1,680 sq. ft.
145 Hartsfield Drive, Waxahachie, TX 75165
MLS# 21428069Listed by: OLIVER REALTY - New
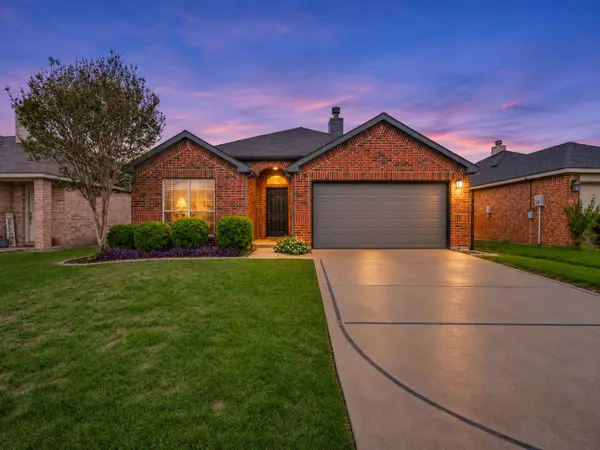 $284,900Active4 beds 2 baths1,554 sq. ft.
335 Creekside Way, Waxahachie, TX 75165
MLS# 21410028Listed by: THE HARVEST HOUSE REALTY GROUP - Open Sat, 1 to 3pmNew
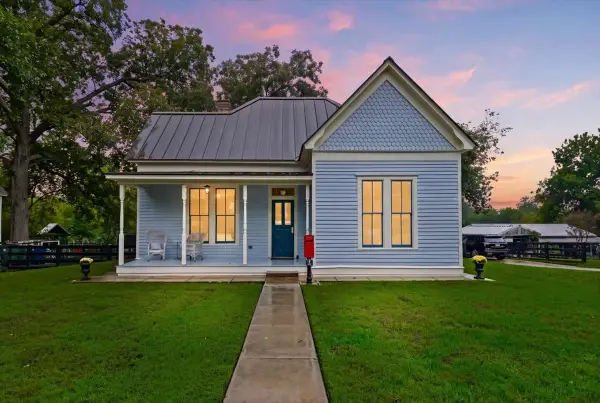 $549,000Active2 beds 1 baths2,103 sq. ft.
1009 W Main Street, Waxahachie, TX 75165
MLS# 21425014Listed by: LEGACY REALTY GROUP


Protect your home and budget from life's surprises with an Assurant Home Warranty, backed by a partner that supports you through every step of homeownership. Explore Plans.
©2026 Century 21 Real Estate LLC. All rights reserved. CENTURY 21®, the CENTURY 21 Logo and C21® are service marks owned by Century 21 Real Estate LLC. Century 21 Real Estate LLC fully supports the principles of the Fair Housing Act and the Equal Opportunity Act. Each office is independently owned and operated. Listing information is deemed reliable but not guaranteed accurate.