301 Pasley Street, Waxahachie, TX 75165
Local realty services provided by:CENTURY 21 Judge Fite Company
Listed by:
 Nita Mullins(469) 235 - 7199CENTURY 21 Judge Fite Company
Office: century 21 judge fite co.
MLS#:21400085
Source:GDAR
Price summary
- Price:$240,000
- Price per sq. ft.:$155.84
About this home
This inviting 3-bedroom, 2-bath home at 301 Pasley offers 1,540 square feet of thoughtfully designed living space listed at $240,000. Step inside to discover an open floor plan filled with natural light, where updated flooring and fresh paint create a clean, move-in ready canvas. A striking stone, wood-burning fireplace with its wooden mantel anchors the living area, perfect for gathering on cooler evenings. The kitchen features warm wood countertops, a spacious farm sink, range stove, built-in microwave, and dishwasher, making meal preparation both functional and enjoyable. Crown molding adds a refined touch throughout the home, while the master suite provides a built-in desk with cabinetry, a generous walk-in closet, dual sinks, a separate shower, and a soothing soaking tub. A large utility room offers built-in cabinetry and plenty of space for a freezer, and the water softener system ensures everyday comfort. Outside, rain gutters, a very large patio, and a privacy fence create a private retreat. Oversized Garage and an extended gravel driveway. Best of all, the property backs directly to Bullard Heights Neighborhood Park, with its pavilion and playground just steps away. With a new roof installed in 2025, this home is ready for its next chapter. Schedule a private showing today to experience it for yourself. Contact us to arrange a tour or request additional details....
Contact an agent
Home facts
- Year built:2004
- Subdivision & Development:High Hill Add
- Listing ID #:21400085
- Added:25 day(s) ago
- Updated:October 29, 2026 at 08:48 AM
Rooms and interior
- Bedrooms:3
- Total bathrooms:2
- Full bathrooms:2
- Flooring:Laminate
- Kitchen Description:Dishwasher, Electric Range, Microwave, Water Softener
- Living area:1,540 sq. ft.
Heating and cooling
- Cooling:Central Air, Electric
- Heating:Central, Electric
- Central air:Yes
Structure and exterior
- Roof:Composition
- Year built:2004
- Building area:1,540 sq. ft.
- Lot area:0.15 Acres
- Lot Features:Corner Lot, Landscaped, Subdivision
- Architectural Style:Traditional
- Levels:1 Story
Schools
- High school:Waxahachie
- Middle school:Finley
- Elementary school:Dunaway
Finances and disclosures
- Price:$240,000
- Price per sq. ft.:$155.84
- Tax amount:$4,741
Features and amenities
- Appliances:Dishwasher, Electric Range, Electric Water Heater, Microwave, Water Softener
- Amenities:Smoke Detectors, Window Coverings
Parking
- Garage:Yes
- Garage spaces:1
Information provided, in part, by North Texas Real Estate Information Systems, Inc. Last Updated October 29, 2026 Listings with the NTREIS logo are listed by brokerages other than CENTURY 21 Judge Fite Company. GDAR Member Broker: Ashley ConlonNew listings near 301 Pasley Street
- New
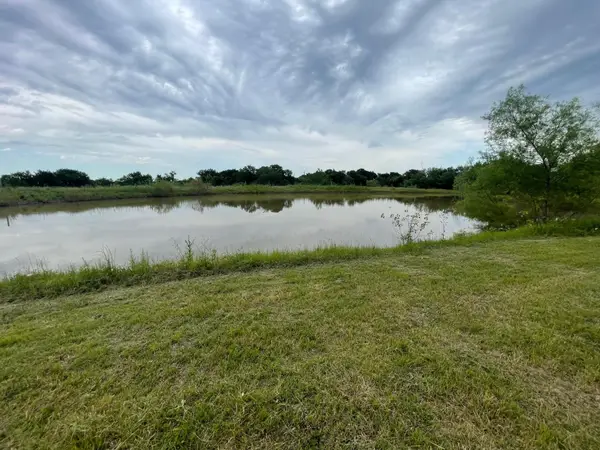 $1,035,500Active4 beds 8 baths4,020 sq. ft.
1294 Boyce Road, Waxahachie, TX 75165
MLS# 21401278Listed by: LPT REALTY, LLC - New
 $165,000Active1 Acres
109 Devi Drive, Waxahachie, TX 75165
MLS# 21422185Listed by: NEXTHOME PROPERTY ADVISORS - New
 $165,000Active1 Acres
TBD Whimsical Way, Waxahachie, TX 75165
MLS# 21422662Listed by: NEXTHOME PROPERTY ADVISORS - New
 $165,000Active1 Acres
125 Priya Drive, Waxahachie, TX 75165
MLS# 21422679Listed by: NEXTHOME PROPERTY ADVISORS - Open Fri, 12 to 3pmNew
 $715,990Active4 beds 3 baths2,719 sq. ft.
501 Olson Road, Waxahachie, TX 75167
MLS# 21423331Listed by: EXP REALTY - New
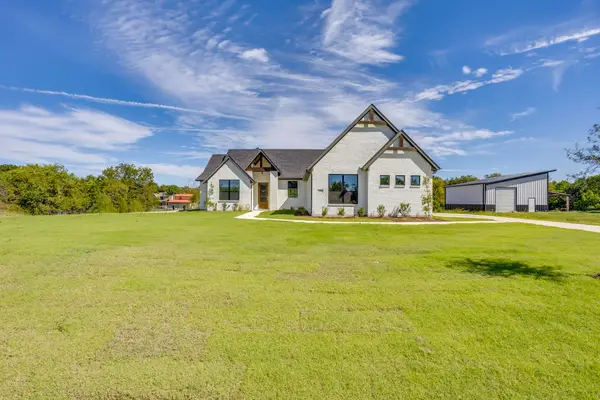 $573,990Active4 beds 3 baths2,089 sq. ft.
1090 Northern Way, Waxahachie, TX 75167
MLS# 21422300Listed by: EXP REALTY - New
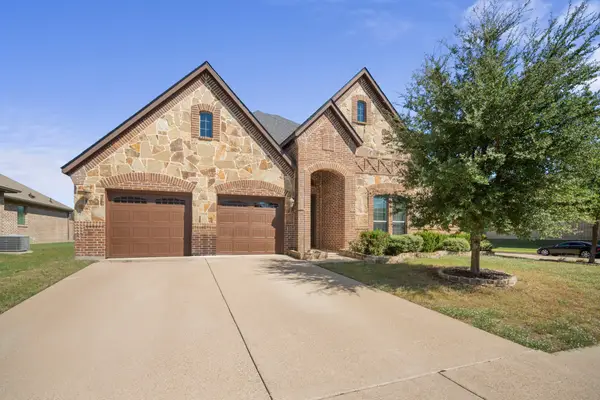 $479,777Active4 beds 3 baths2,799 sq. ft.
200 Northstar Lane, Waxahachie, TX 75165
MLS# 21406196Listed by: EXP REALTY - KRISSY MIRELES TEAM - New
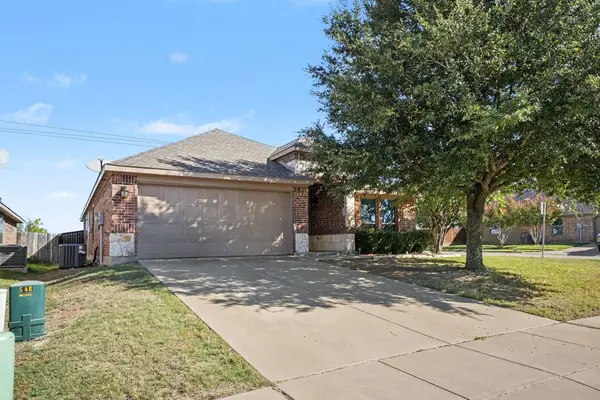 $359,200Active3 beds 2 baths1,946 sq. ft.
115 Timberline Drive, Waxahachie, TX 75167
MLS# 21421840Listed by: MARK SPAIN REAL ESTATE - New
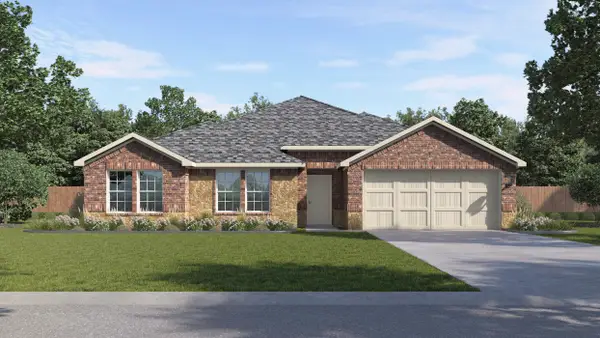 $396,490Active4 beds 2 baths2,051 sq. ft.
324 Ridan Drive, Waxahachie, TX 75165
MLS# 21421729Listed by: D.R. HORTON-TEXAS, LTD - Open Sun, 10am to 12pmNew
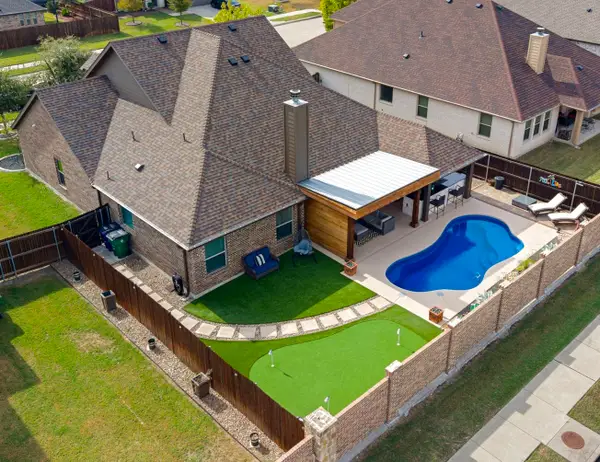
 $469,900Active3 beds 2 baths2,169 sq. ft.
221 Lariat Trail, Waxahachie, TX 75165
MLS# 21420991Listed by: CENTURY 21 JUDGE FITE CO.


Protect your home and budget from life's surprises with an Assurant Home Warranty, backed by a partner that supports you through every step of homeownership. Explore Plans.
©2026 Century 21 Real Estate LLC. All rights reserved. CENTURY 21®, the CENTURY 21 Logo and C21® are service marks owned by Century 21 Real Estate LLC. Century 21 Real Estate LLC fully supports the principles of the Fair Housing Act and the Equal Opportunity Act. Each office is independently owned and operated. Listing information is deemed reliable but not guaranteed accurate.