
535 Clearlake Drive, Waxahachie, TX 75165
Local realty services provided by:CENTURY 21 Crew
535 Clearlake Drive,Waxahachie, TX 75165
$330,000
- 3 Beds
- 2 Baths
- 1,908 sq. ft.
- Single family
- Active
Listed by: judith ward
Office: berkshire hathawayhs penfed tx
MLS#:21397818
Source:GDAR
Price summary
- Price:$330,000
- Price per sq. ft.:$172.96
- Monthly HOA dues:$35
About this home
Welcome Home! Beautifully maintained 3-bedroom, 2-bath home nestled in a desirable neighborhood, offering the perfect blend of comfort, character, and functionality. The attractive stone and brick exterior creates inviting curb appeal, while the thoughtfully designed interior offers features to fit today's lifestyle.
The heart of the home is the well-appointed chef's kitchen, featuring stainless steel appliances and abundant workspace, making meal preparation and entertaining a pleasure. A spacious indoor utility room provides added storage and everyday convenience.
A unique highlight is the 13' x 6' enclosed flex room just off the living area. Whether you envision an art studio, yoga space, home gym, craft room, or private creative retreat, this versatile bonus space offers endless possibilities.
Storage is a standout feature throughout! Enjoy an impressive 8' x 10' deluxe outdoor storage building, plus an additional 13' x 8' attic platform providing even more valuable storage space. Outside, the sprinkler system makes lawn care convenient, while the double-gate backyard access provides room for trailers and added flexibility for your outdoor needs.
With its charming exterior, versatile living spaces, generous storage options, and desirable neighborhood location, this home is ready to welcome its next owner. Come see all the possibilities this home has to offer!...
Contact an agent
Home facts
- Year built:2018
- Subdivision & Development:Camden Park Ph 1
- Listing ID #:21397818
- Added:1 day(s) ago
- Updated:November 01, 2026 at 07:57 PM
Rooms and interior
- Bedrooms:3
- Total bathrooms:2
- Full bathrooms:2
- Flooring:Carpet, Ceramic Tile
- Kitchen Description:Dishwasher, Disposal, Electric Oven, Electric Range, Microwave
- Living area:1,908 sq. ft.
Structure and exterior
- Roof:Composition
- Year built:2018
- Building area:1,908 sq. ft.
- Lot area:0.16 Acres
- Lot Features:Sprinkler System
- Architectural Style:Traditional
- Construction Materials:Brick, Stone
- Foundation Description:Slab
- Levels:1 Story
Schools
- High school:Waxahachie
- Middle school:Howard
- Elementary school:Oliver Clift
Finances and disclosures
- Price:$330,000
- Price per sq. ft.:$172.96
- Tax amount:$6,509
Features and amenities
- Appliances:Dishwasher, Disposal, Electric Oven, Electric Range, Microwave
Parking
- Garage:Yes
- Garage spaces:2
 Information provided, in part, by North Texas Real Estate Information Systems, Inc. Last Updated November 1, 2026 Listings with the NTREIS logo are listed by brokerages other than CENTURY 21 Crew. GDAR Member Broker: William Medlock
New listings near 535 Clearlake Drive
- New
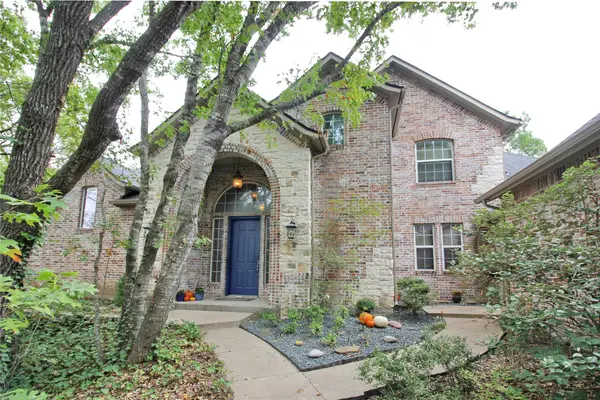 $615,000Active4 beds 4 baths3,152 sq. ft.
1340 N Creek Circle, Waxahachie, TX 75165
MLS# 21424021Listed by: EXP REALTY LLC - New
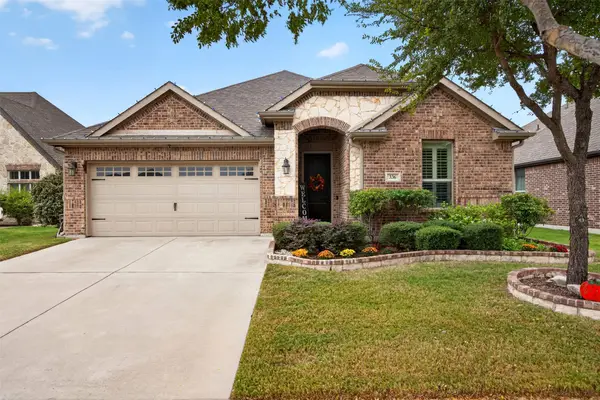 $359,900Active3 beds 2 baths1,844 sq. ft.
336 Haven Road, Waxahachie, TX 75165
MLS# 21423619Listed by: KELLER WILLIAMS REALTY - New
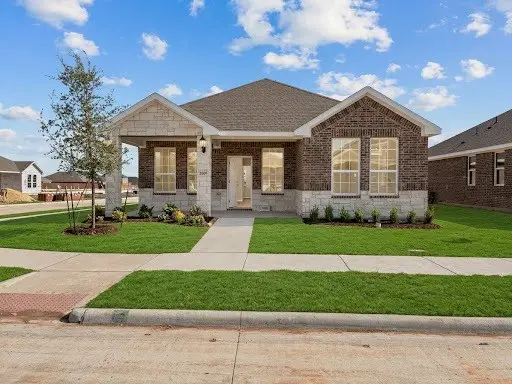 $327,900Active3 beds 2 baths1,575 sq. ft.
1509 Grimmauld Place, Waxahachie, TX 75165
MLS# 21425029Listed by: HOMESUSA.COM - Open Sun, 2 to 4pmNew
 $469,900Active4 beds 3 baths2,689 sq. ft.
104 Aztec Court, Waxahachie, TX 75165
MLS# 21420943Listed by: BETTER HOMES & GARDENS, WINANS - New
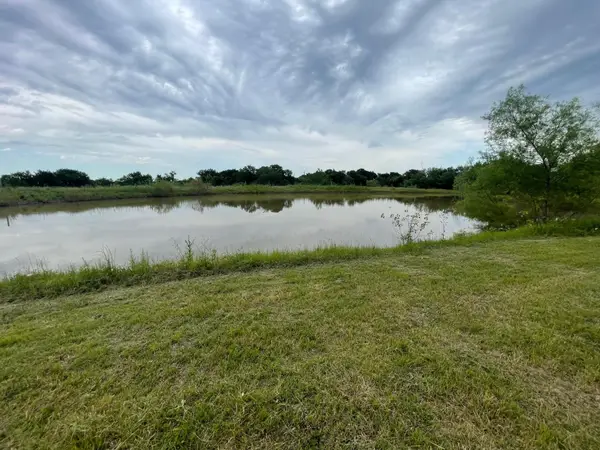 $1,035,500Active4 beds 8 baths4,020 sq. ft.
1294 Boyce Road, Waxahachie, TX 75165
MLS# 21401278Listed by: LPT REALTY, LLC - New
 $165,000Active1 Acres
109 Devi Drive, Waxahachie, TX 75165
MLS# 21422185Listed by: NEXTHOME PROPERTY ADVISORS - New
 $165,000Active1 Acres
TBD Whimsical Way, Waxahachie, TX 75165
MLS# 21422662Listed by: NEXTHOME PROPERTY ADVISORS - New
 $165,000Active1 Acres
125 Priya Drive, Waxahachie, TX 75165
MLS# 21422679Listed by: NEXTHOME PROPERTY ADVISORS - New
 $715,990Active4 beds 3 baths2,719 sq. ft.
501 Olson Road, Waxahachie, TX 75167
MLS# 21423331Listed by: EXP REALTY


Protect your home and budget from life's surprises with an Assurant Home Warranty, backed by a partner that supports you through every step of homeownership. Explore Plans.
©2026 Century 21 Real Estate LLC. All rights reserved. CENTURY 21®, the CENTURY 21 Logo and C21® are service marks owned by Century 21 Real Estate LLC. Century 21 Real Estate LLC fully supports the principles of the Fair Housing Act and the Equal Opportunity Act. Each office is independently owned and operated. Listing information is deemed reliable but not guaranteed accurate.