
6441 Kestrel Crossing, Waxahachie, TX 75167
Local realty services provided by:CENTURY 21 Elite
Listed by: paul fritz
Office: fritz realty group llc.
MLS#:21432496
Source:GDAR
Price summary
- Price:$615,000
- Price per sq. ft.:$166.67
About this home
Experience the comfort, quality, and thoughtful design of this beautiful Elmwood Custom Home, offering over 3,600 square feet of spacious living on a full acre in Ellis County! From the inviting interior to the impressive finishes throughout, this home combines modern conveniences with the craftsmanship and character of a custom build. The open-concept floor plan creates a natural flow between the living room, breakfast area, and stunning kitchen, where an oversized island, granite countertops, extended-height cabinetry, and double ovens provide the perfect combination of style, function, and storage. Beautiful wood floors add warmth and character, while a formal dining room offers additional space for entertaining. With four bedrooms, three full bathrooms, and two half bathrooms, the thoughtfully designed layout provides flexibility for a variety of lifestyles. The spacious primary suite features a generously sized bathroom and an extraordinary walk-in closet with triple-tier hanging rods and built-in shelving, offering exceptional storage and organization. A second bedroom with a private en suite bathroom provides an ideal arrangement for guests or extended stays. A separate game room offers even more flexibility for entertainment, recreation, or additional living space. Outside, enjoy the privacy and freedom of a full acre in a small, peaceful neighborhood with a relaxed atmosphere. Located outside city limits, the property offers the added financial advantage of no city property taxes while remaining within Maypearl ISD. The covered back porch provides a comfortable place to enjoy the outdoors, while the three-car garage offers generous parking and storage. Completing this exceptional property is a 20-by-40-foot workshop equipped with electricity and HVAC, perfect for hobbies, projects, or a climate-controlled workspace. Enjoy custom-home quality, generous living spaces, and the benefits of county living, all in one remarkable property!...
Contact an agent
Home facts
- Year built:2020
- Subdivision & Development:Eyrie Mdws
- Listing ID #:21432496
- Added:1 day(s) ago
- Updated:November 13, 2026 at 02:14 PM
Rooms and interior
- Bedrooms:4
- Total bathrooms:5
- Full bathrooms:3
- Half bathrooms:2
- Flooring:Carpet, Ceramic Tile, Wood
- Kitchen Description:Convection Oven, Dishwasher, Disposal, Electric Cooktop, Electric Oven, Microwave
- Living area:3,690 sq. ft.
Heating and cooling
- Cooling:Central Air, Electric
- Heating:Central, Electric
- Central air:Yes
Structure and exterior
- Roof:Composition
- Year built:2020
- Building area:3,690 sq. ft.
- Lot area:1.05 Acres
- Lot Features:Acreage, Interior Lot
- Architectural Style:Craftsman
- Construction Materials:Brick, Fiber Cement, Stone
- Foundation Description:Slab
- Levels:2 Story
Schools
- High school:Maypearl
- Middle school:Maypearl
- Elementary school:Maypearl
Finances and disclosures
- Price:$615,000
- Price per sq. ft.:$166.67
- Tax amount:$8,933
Features and amenities
- Appliances:Convection Oven, Dishwasher, Disposal, Electric Cooktop, Electric Oven, Electric Water Heater, Microwave
- Amenities:Security System, Smoke Detectors
Parking
- Garage:Yes
- Garage spaces:3
 Information provided, in part, by North Texas Real Estate Information Systems, Inc. Last Updated November 13, 2026 Listings with the NTREIS logo are listed by brokerages other than CENTURY 21 Elite. GDAR Member Broker: Mike Salter
New listings near 6441 Kestrel Crossing
- New
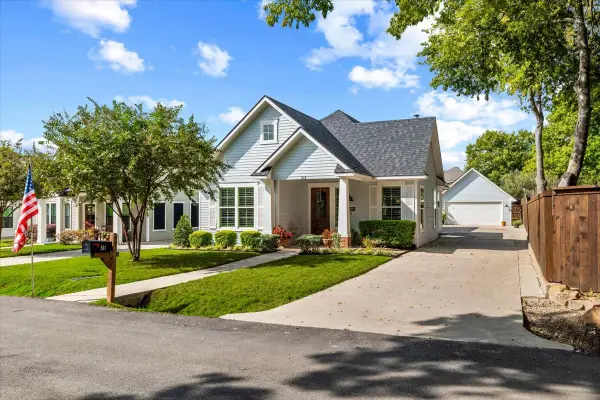 $399,900Active3 beds 2 baths1,643 sq. ft.
511 Grace Street, Waxahachie, TX 75165
MLS# 21435268Listed by: LEGACY REALTY GROUP - New
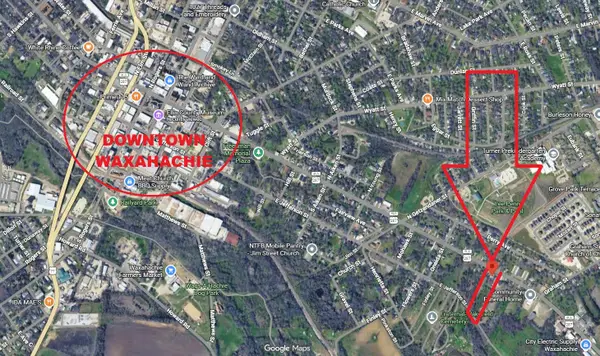 $144,999Active1.02 Acres
1302 Dr Martin Luther King Jr Boulevard, Waxahachie, TX 75165
MLS# 21434501Listed by: REALTY OF AMERICA, LLC - New
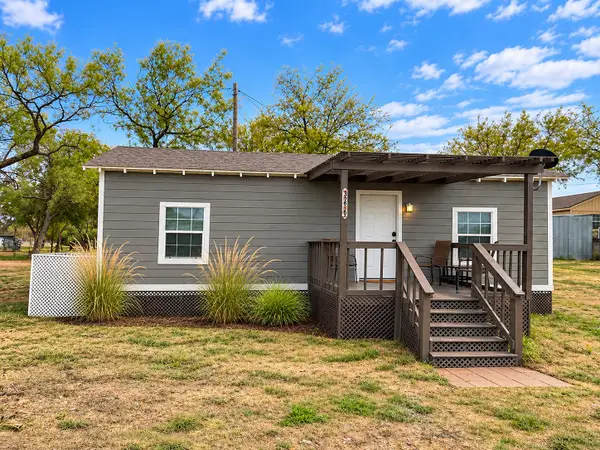 $210,000Active2 beds 1 baths748 sq. ft.
366 Mesa Road, Waxahachie, TX 75167
MLS# 21434554Listed by: MISSION REAL ESTATE GROUP - New
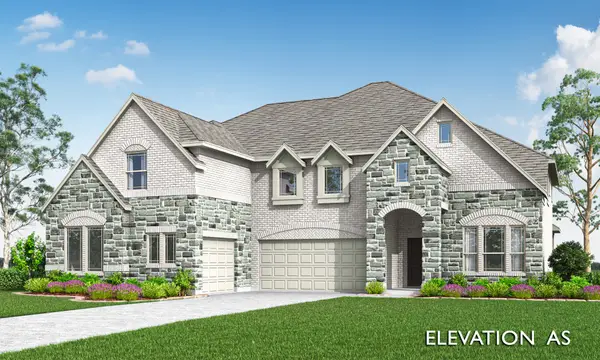 $741,676Active5 beds 5 baths4,238 sq. ft.
178 Warner Lane, Waxahachie, TX 75165
MLS# 21434596Listed by: VISIONS REALTY & INVESTMENTS - New
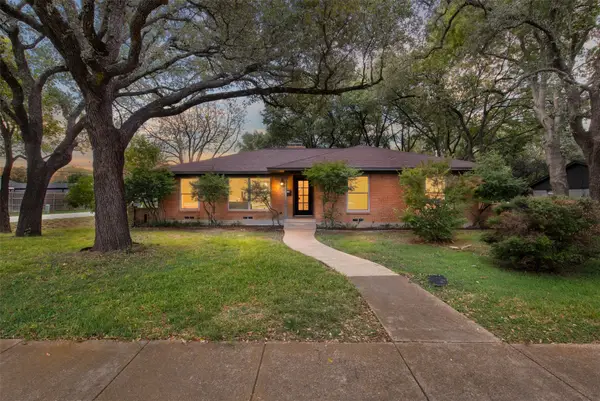 $375,000Active3 beds 2 baths1,881 sq. ft.
101 Vanderbilt Lane, Waxahachie, TX 75165
MLS# 21431510Listed by: DAVID GRIFFIN & COMPANY - New
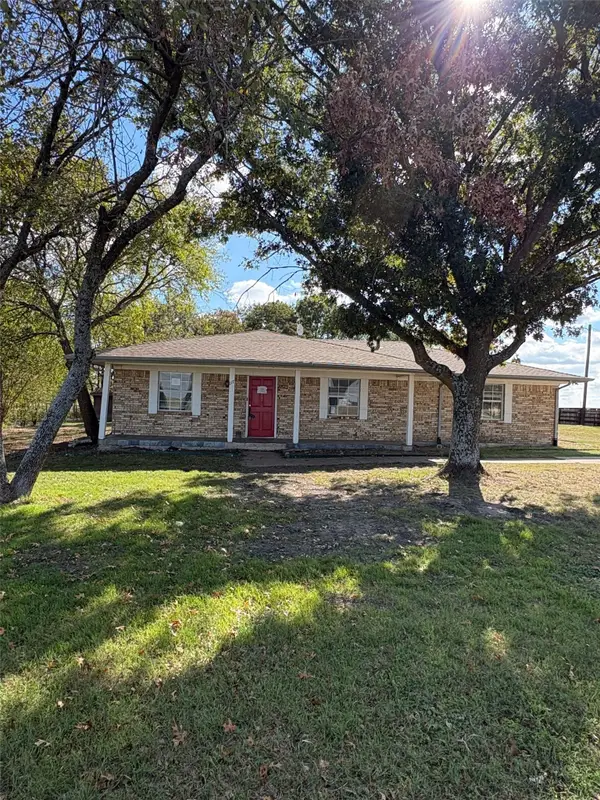 $290,000Active3 beds 2 baths2,026 sq. ft.
117 West Road, Waxahachie, TX 75165
MLS# 21433547Listed by: LANEE SCOTT REALTORS, LLC - New
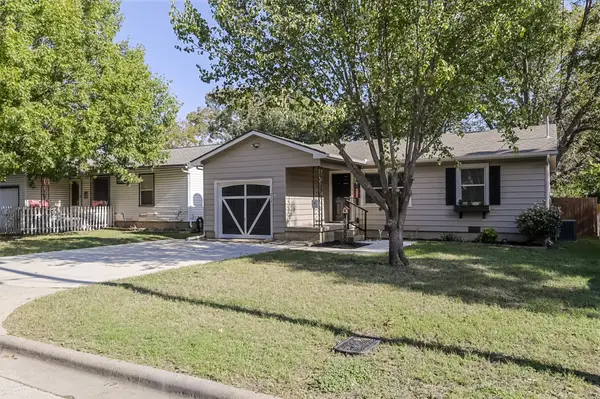 $205,000Active3 beds 1 baths968 sq. ft.
212 Lynn Street, Waxahachie, TX 75165
MLS# 21418651Listed by: COLDWELL BANKER REALTY - Open Sat, 1 to 3pmNew
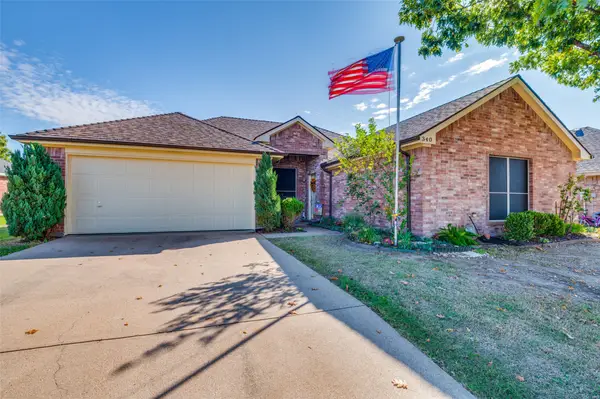 $299,900Active3 beds 2 baths1,686 sq. ft.
340 Leisure Lane, Waxahachie, TX 75165
MLS# 21427134Listed by: EBBY HALLIDAY, REALTORS - New
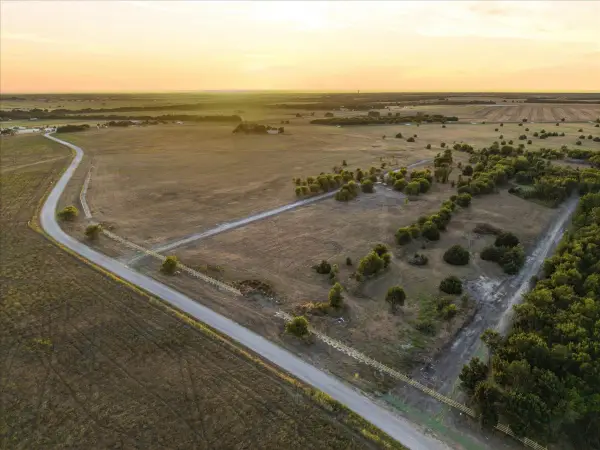 $359,900Active7.33 Acres
TBD Lot 6 Grainery Road, Waxahachie, TX 75167
MLS# 21433292Listed by: LEGACY REALTY GROUP


Protect your home and budget from life's surprises with an Assurant Home Warranty, backed by a partner that supports you through every step of homeownership. Explore Plans.
©2026 Century 21 Real Estate LLC. All rights reserved. CENTURY 21®, the CENTURY 21 Logo and C21® are service marks owned by Century 21 Real Estate LLC. Century 21 Real Estate LLC fully supports the principles of the Fair Housing Act and the Equal Opportunity Act. Each office is independently owned and operated. Listing information is deemed reliable but not guaranteed accurate.