
681 Davenport Drive, Waxahachie, TX 75167
Local realty services provided by:CENTURY 21 Gold Coat Realtors
Upcoming open houses
- Thu, Aug 2709:00 am - 07:00 pm
Listed by: amber broadway
Office: opendoor brokerage, llc.
MLS#:21275430
Source:GDAR
Price summary
- Price:$680,000
- Price per sq. ft.:$194.12
About this home
INCREDIBLE BUYER INCENTIVES: $10,000 MORTGAGE CONCESSION. Opendoor Home Loans will contribute up to $10,000 towards a permanent interest rate buy-down if you finance with Opendoor Home Loans LLC.
Check out 681 Davenport Dr, featuring a comfortable fireplace that creates an inviting atmosphere. The kitchen is equipped with all stainless steel appliances, an accent backsplash, and a functional island. The primary bedroom includes a walk in closet, while its bathroom contains double sinks and a separate tub and shower for convenience. Outside, a patio extends to a fully fenced in backyard. Experience modern comfort and design in this inviting residence. Home comes with a 100-Day Home Warranty
Contact an agent
Home facts
- Year built:2022
- Subdivision & Development:Bob White Estates Ph 2
- Listing ID #:21275430
- Added:98 day(s) ago
- Updated:August 26, 2026 at 03:51 AM
Rooms and interior
- Bedrooms:5
- Total bathrooms:4
- Full bathrooms:3
- Half bathrooms:1
- Flooring:Carpet, Ceramic Tile, Laminate
- Kitchen Description:Dishwasher
- Living area:3,503 sq. ft.
Heating and cooling
- Cooling:Central Air, Electric
- Heating:Central
- Central air:Yes
Structure and exterior
- Year built:2022
- Building area:3,503 sq. ft.
- Lot area:1.03 Acres
- Construction Materials:Brick, Stucco
- Foundation Description:Slab
- Levels:2 Story
Schools
- High school:Heritage
- Middle school:Walnut Grove
- Elementary school:Longbranch
Finances and disclosures
- Price:$680,000
- Price per sq. ft.:$194.12
- Tax amount:$10,231
Features and amenities
- Appliances:Dishwasher
Parking
- Garage:Yes
- Garage spaces:2
 Information provided, in part, by North Texas Real Estate Information Systems, Inc. Last Updated August 26, 2026 Listings with the NTREIS logo are listed by brokerages other than CENTURY 21 Gold Coat Realtors. GDAR Member Broker: Katherine Hein
New listings near 681 Davenport Drive
- New
 $419,000Active4 beds 3 baths2,224 sq. ft.
716 E Jefferson Street, Waxahachie, TX 75165
MLS# 21369601Listed by: VIP REALTY - New
 $195,000Active1.08 Acres
TBD Fm 387, Waxahachie, TX 75165
MLS# 21369134Listed by: RENDON REALTY, LLC  $700,900Pending5 beds 6 baths4,140 sq. ft.
841 Peppervine Drive, Waxahachie, TX 75165
MLS# 21368894Listed by: PERRY HOMES REALTY LLC- New
 $340,000Active4.28 Acres
TBD Lot 1 Greathouse Road, Waxahachie, TX 75167
MLS# 21368263Listed by: KELLER WILLIAMS REALTY - New
 $340,000Active4.27 Acres
TBD Lot 2 Greathouse Road, Waxahachie, TX 75167
MLS# 21368732Listed by: KELLER WILLIAMS REALTY - New
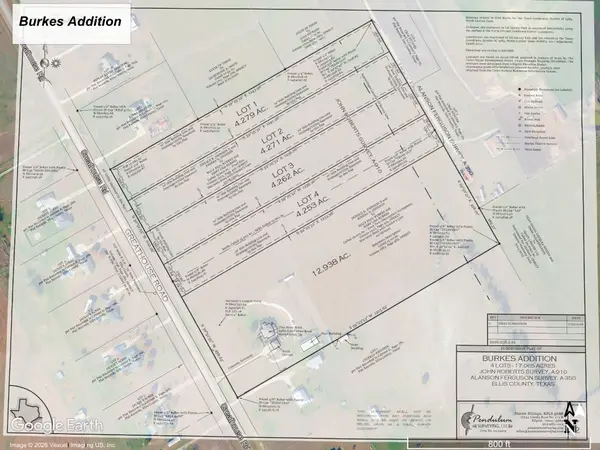 $340,000Active4.26 Acres
TBD Lot 3 Greathouse Road, Waxahachie, TX 75167
MLS# 21368759Listed by: KELLER WILLIAMS REALTY - New
 $340,000Active4.25 Acres
TBD Greathouse Road, Waxahachie, TX 75167
MLS# 21368776Listed by: KELLER WILLIAMS REALTY - New
 $2,950,000Active5 Acres
3026 S Highway 77, Waxahachie, TX 75165
MLS# 21368296Listed by: CROWE REAL ESTATE  $265,000Pending3 beds 2 baths1,098 sq. ft.
112 Lawndale Drive, Waxahachie, TX 75165
MLS# 21361217Listed by: ELITE REAL ESTATE TEXAS- New
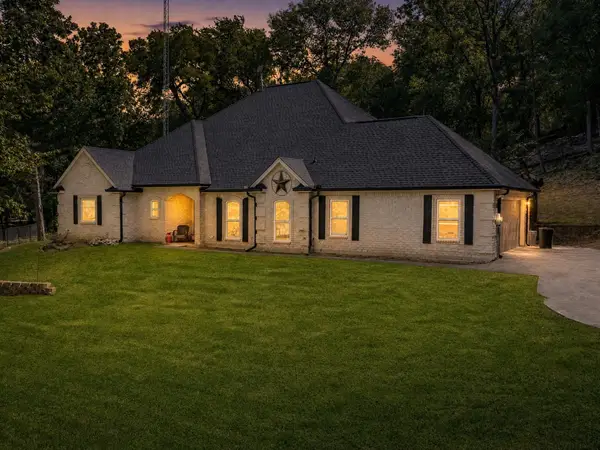 $599,000Active4 beds 4 baths2,833 sq. ft.
113 Oak Branch Court, Waxahachie, TX 75167
MLS# 21368163Listed by: BEAR CREEK REALTY LLC


Protect your home and budget from life's surprises with an Assurant Home Warranty, backed by a partner that supports you through every step of homeownership. Explore Plans.
©2026 Century 21 Real Estate LLC. All rights reserved. CENTURY 21®, the CENTURY 21 Logo and C21® are service marks owned by Century 21 Real Estate LLC. Century 21 Real Estate LLC fully supports the principles of the Fair Housing Act and the Equal Opportunity Act. Each office is independently owned and operated. Listing information is deemed reliable but not guaranteed accurate.