
1032 N 44 Lane, Weatherford, TX 76085
Local realty services provided by:CENTURY 21 Elite
Listed by: katy reeves, chris reeves
Office: trinity group realty
MLS#:21286232
Source:GDAR
Price summary
- Price:$900,000
- Price per sq. ft.:$309.81
About this home
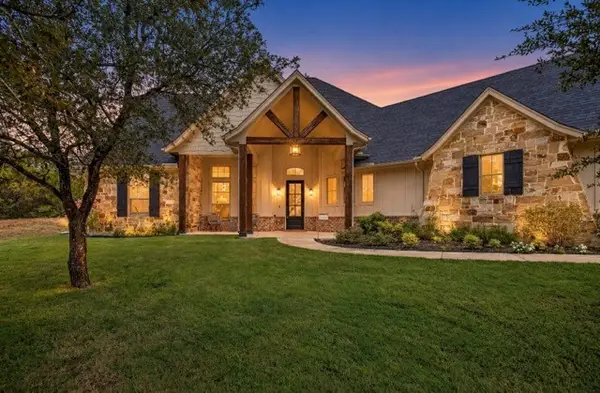
Experience exceptional craftsmanship and elevated country living in this stunning new construction home situated on 2.5 acres within an exclusive gated community with NO HOA. This custom-designed residence offers 4 spacious bedrooms, a dedicated office, and a formal dining room, all thoughtfully designed with luxurious finishes and timeless architectural details.
From the moment you enter, you'll be captivated by soaring cathedral ceilings accented with exposed wood beams, elegant arched doorways, and an impressive floor-to-ceiling stone fireplace that serves as the heart of the home. The gourmet kitchen is a true showpiece, featuring quartz countertops, a dramatic waterfall island, custom cabinetry, and a striking stone vent hood. Every room showcases over-the-top custom touches and designer finishes that set this home apart from anything else on the market.
The expansive primary suite and thoughtfully designed floor plan offer both comfort and functionality, while oversized windows frame beautiful views of the surrounding acreage and creek beyond.
Outside, the possibilities are endless. The large, usable 2.5-acre lot backs to a scenic creek, creating a peaceful and private setting. With ample room for a shop, pool, guest quarters, outdoor entertaining spaces, or future expansion, you can truly create the lifestyle you've always envisioned.
Enjoy the security and exclusivity of a gated community without the burden of HOA restrictions. Combining luxury, privacy, and flexibility, this one-of-a-kind property offers the perfect blend of refined living and wide-open space.
Construction is anticipated to be completed by the end of 2026. Secure this extraordinary home early and personalize select finishes while there's still time....
Contact an agent
Home facts
- Year built:2026
- Subdivision & Development:North 44 Farm
- Listing ID #:21286232
- Added:108 day(s) ago
- Updated:September 16, 2026 at 11:45 AM
Rooms and interior
- Bedrooms:5
- Total bathrooms:4
- Full bathrooms:3
- Half bathrooms:1
- Kitchen Description:Dishwasher, Disposal, Double Oven, Gas Range, Microwave
- Living area:2,905 sq. ft.
Heating and cooling
- Cooling:Electric
- Heating:Central, Electric
Structure and exterior
- Roof:Composition
- Year built:2026
- Building area:2,905 sq. ft.
- Lot area:2.53 Acres
- Lot Features:Acreage
- Architectural Style:Traditional
- Construction Materials:Stone
- Foundation Description:Slab
- Levels:1 Story
Schools
- High school:Azle
- Middle school:Azle
- Elementary school:Silver Creek
Utilities
- Water:Well
Finances and disclosures
- Price:$900,000
- Price per sq. ft.:$309.81
- Tax amount:$2,975
Features and amenities
- Appliances:Dishwasher, Disposal, Double Oven, Gas Range, Microwave, Plumbed For Gas, Some Gas Appliances
- Amenities:Carbon Monoxide Detectors, Fire Alarm
Parking
- Garage:Yes
- Garage spaces:3
 Information provided, in part, by North Texas Real Estate Information Systems, Inc. Last Updated September 16, 2026 Listings with the NTREIS logo are listed by brokerages other than CENTURY 21 Elite. GDAR Member Broker: Mike Salter
New listings near 1032 N 44 Lane
- New
 $382,500Active3 beds 2 baths1,924 sq. ft.
421 Vaquero, Weatherford, TX 76087
MLS# 21387748Listed by: ROXIE DAVIDSON REAL ESTATE - New
 $272,900Active3 beds 2 baths1,371 sq. ft.
326 King Arthur Drive, Weatherford, TX 76086
MLS# 21387779Listed by: TEXAS DFW HOMES RE - New
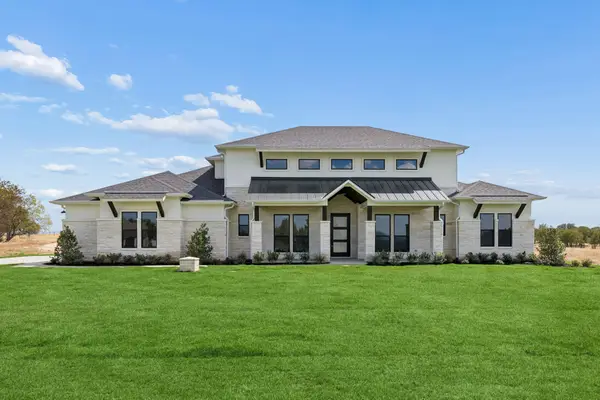 $989,000Active4 beds 3 baths3,114 sq. ft.
2053 Preserve Trail, Weatherford, TX 76088
MLS# 21382395Listed by: REAL BROKER, LLC - New
 $154,000Active2.67 Acres
2008 Hoopers Court, Weatherford, TX 76085
MLS# 21383986Listed by: KELLER WILLIAMS HERITAGE WEST - New
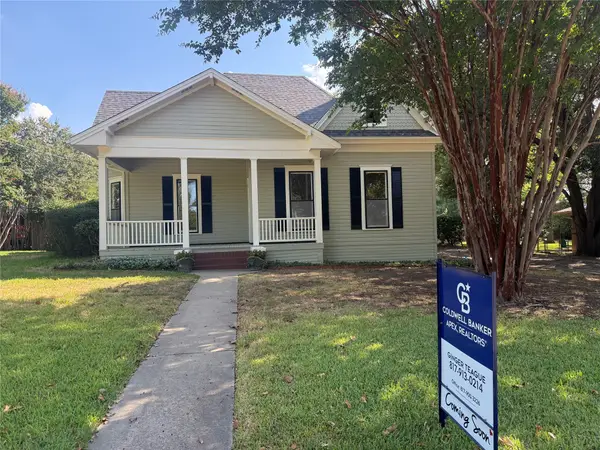 $450,000Active3 beds 2 baths2,075 sq. ft.
206 E Josephine Street, Weatherford, TX 76086
MLS# 21387263Listed by: COLDWELL BANKER APEX, REALTORS - New
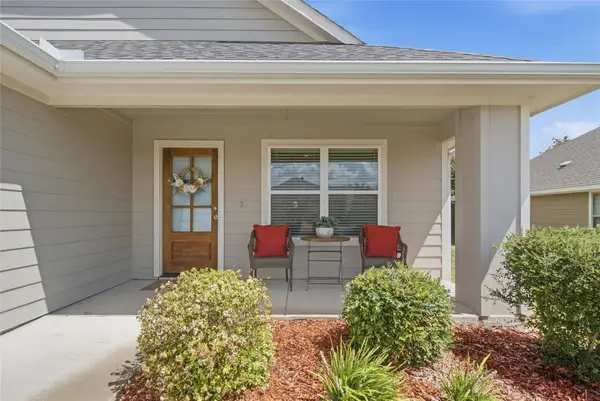 $324,000Active3 beds 2 baths1,332 sq. ft.
211 Clover Circle, Weatherford, TX 76086
MLS# 21384045Listed by: TRINITY COUNTRY REAL ESTATE - New
 $850,000Active4 beds 3 baths1,953 sq. ft.
Jarrett TBD Kay Terrace Court, Weatherford, TX 76088
MLS# 21384430Listed by: ZEAL, REALTORS - New
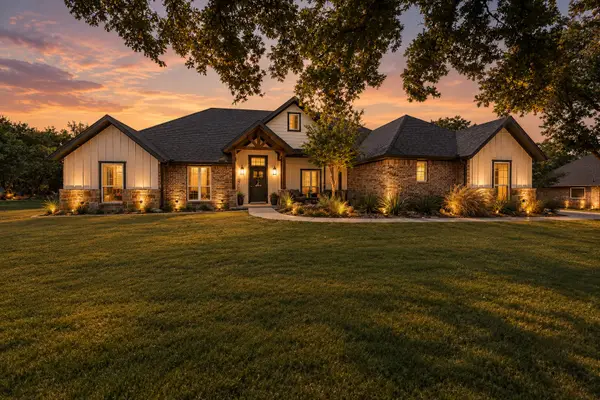 $575,000Active3 beds 2 baths2,053 sq. ft.
1075 Knoxmiller Court, Weatherford, TX 76088
MLS# 21386228Listed by: THE ATKINS AGENCY - New
 $725,000Active3 beds 3 baths2,106 sq. ft.
605 Embers Lane, Weatherford, TX 76085
MLS# 21382828Listed by: BURT LADNER REAL ESTATE LLC - New
 $1,595,000Active4 beds 6 baths4,600 sq. ft.
2026 Verona Drive, Weatherford, TX 76087
MLS# 21385771Listed by: CATES & COMPANY


Protect your home and budget from life's surprises with an Assurant Home Warranty, backed by a partner that supports you through every step of homeownership. Explore Plans.
©2026 Century 21 Real Estate LLC. All rights reserved. CENTURY 21®, the CENTURY 21 Logo and C21® are service marks owned by Century 21 Real Estate LLC. Century 21 Real Estate LLC fully supports the principles of the Fair Housing Act and the Equal Opportunity Act. Each office is independently owned and operated. Listing information is deemed reliable but not guaranteed accurate.