
1261 Newcastle Drive, Weatherford, TX 76086
Local realty services provided by:CENTURY 21 Mike Bowman, Inc.
Listed by: david bourquin
Office: bourquin realty
MLS#:21339830
Source:GDAR
Price summary
- Price:$340,500
- Price per sq. ft.:$242.69
About this home
Everyone is looking for a great location, well, you have found the perfect place conveniently located to the Hospital District and I20. It is about a minute from the hospital and other medical offices. You are also a minute away from the bicycle and walking trail. This location is perfect for medical workers, Weatherford College workers, and college students. This is a corner house house that has a two car garage, several nice trees, sprinkler system, screened in side porch with doors going to the porch from the living room and bedroom. The master bathroom has a separate shower, tub, and dual sinks. Besides all of the medical services, you are also close to restaurants , Shopping, downtown, the post office, the Weatherford Market, and many other places in this growing community. Living in the hospital district gives residents the comfort of reliable utilities. Most of the flooring is vinyl wood flooring. The roof has also been replaced recently. If you work in the medical district, imagine walking to work....
Contact an agent
Home facts
- Year built:2015
- Subdivision & Development:Town Creek Dev Ph
- Listing ID #:21339830
- Added:54 day(s) ago
- Updated:September 16, 2026 at 11:45 AM
Rooms and interior
- Bedrooms:3
- Total bathrooms:2
- Full bathrooms:2
- Flooring:Wood
- Kitchen Description:Dishwasher, Disposal, Double Oven, Electric Cooktop, Electric Oven
- Living area:1,403 sq. ft.
Heating and cooling
- Cooling:Central Air, Electric
- Heating:Central, Electric
- Central air:Yes
Structure and exterior
- Year built:2015
- Building area:1,403 sq. ft.
- Lot area:0.16 Acres
- Lot Features:Many Trees, Sprinkler System
- Construction Materials:Brick
- Foundation Description:Slab
- Levels:1 Story
Schools
- High school:Weatherford
- Middle school:Hall
- Elementary school:Ikard
Finances and disclosures
- Price:$340,500
- Price per sq. ft.:$242.69
- Tax amount:$5,751
Features and amenities
- Appliances:Dishwasher, Disposal, Double Oven, Electric Cooktop, Electric Oven
- Amenities:Bay Windows
Parking
- Garage:Yes
- Garage spaces:2
 Information provided, in part, by North Texas Real Estate Information Systems, Inc. Last Updated September 16, 2026 Listings with the NTREIS logo are listed by brokerages other than CENTURY 21 Mike Bowman, Inc.. GDAR Member Broker: Dave Bowman
New listings near 1261 Newcastle Drive
- New
 $382,500Active3 beds 2 baths1,924 sq. ft.
421 Vaquero, Weatherford, TX 76087
MLS# 21387748Listed by: ROXIE DAVIDSON REAL ESTATE - New
 $272,900Active3 beds 2 baths1,371 sq. ft.
326 King Arthur Drive, Weatherford, TX 76086
MLS# 21387779Listed by: TEXAS DFW HOMES RE - New
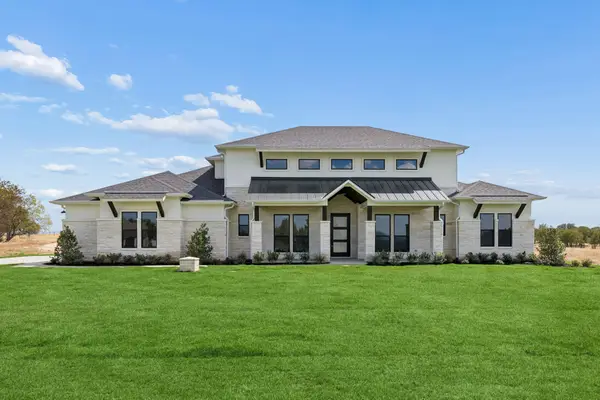 $989,000Active4 beds 3 baths3,114 sq. ft.
2053 Preserve Trail, Weatherford, TX 76088
MLS# 21382395Listed by: REAL BROKER, LLC - New
 $154,000Active2.67 Acres
2008 Hoopers Court, Weatherford, TX 76085
MLS# 21383986Listed by: KELLER WILLIAMS HERITAGE WEST - New
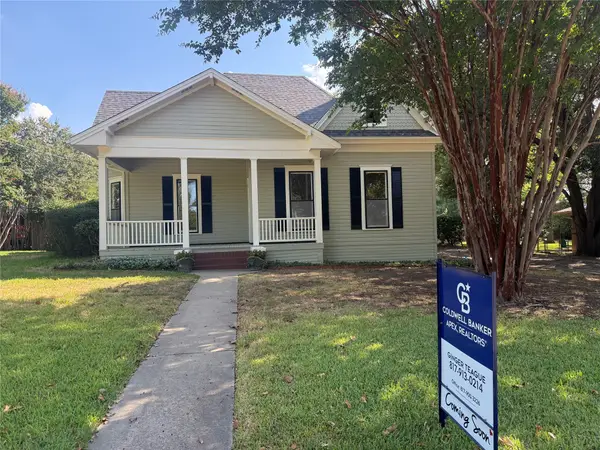 $450,000Active3 beds 2 baths2,075 sq. ft.
206 E Josephine Street, Weatherford, TX 76086
MLS# 21387263Listed by: COLDWELL BANKER APEX, REALTORS - New
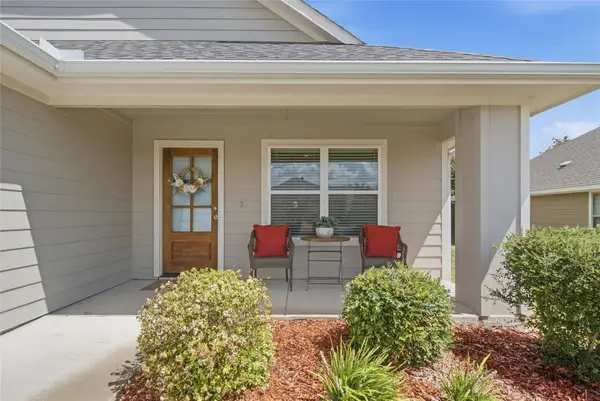 $324,000Active3 beds 2 baths1,332 sq. ft.
211 Clover Circle, Weatherford, TX 76086
MLS# 21384045Listed by: TRINITY COUNTRY REAL ESTATE - New
 $850,000Active4 beds 3 baths1,953 sq. ft.
Jarrett TBD Kay Terrace Court, Weatherford, TX 76088
MLS# 21384430Listed by: ZEAL, REALTORS - New
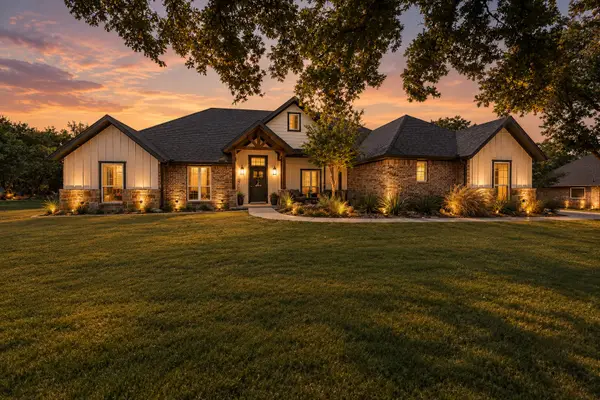 $575,000Active3 beds 2 baths2,053 sq. ft.
1075 Knoxmiller Court, Weatherford, TX 76088
MLS# 21386228Listed by: THE ATKINS AGENCY - New
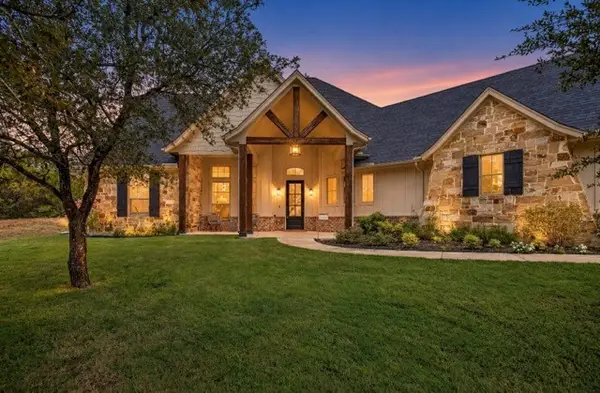 $725,000Active3 beds 3 baths2,106 sq. ft.
605 Embers Lane, Weatherford, TX 76085
MLS# 21382828Listed by: BURT LADNER REAL ESTATE LLC - New
 $1,595,000Active4 beds 6 baths4,600 sq. ft.
2026 Verona Drive, Weatherford, TX 76087
MLS# 21385771Listed by: CATES & COMPANY


Protect your home and budget from life's surprises with an Assurant Home Warranty, backed by a partner that supports you through every step of homeownership. Explore Plans.
©2026 Century 21 Real Estate LLC. All rights reserved. CENTURY 21®, the CENTURY 21 Logo and C21® are service marks owned by Century 21 Real Estate LLC. Century 21 Real Estate LLC fully supports the principles of the Fair Housing Act and the Equal Opportunity Act. Each office is independently owned and operated. Listing information is deemed reliable but not guaranteed accurate.