
1406 Westbriar Drive, Weatherford, TX 76086
Local realty services provided by:CENTURY 21 Middleton
Listed by: chase rutledge
Office: rutledge realty group, llc.
MLS#:21317392
Source:GDAR
Price summary
- Price:$299,900
- Price per sq. ft.:$190.53
About this home
This 4 bedroom, 2.5 bath home in Westwood Estates offers 1,574 sq ft on a 0.26-acre lot. The two-story living room has large windows and a brick wood-burning fireplace. LVP flooring runs through the main living areas.
The primary suite includes an en-suite bath with a corner soaking tub, a tiled walk-in shower with glass enclosure, and open wood shelving above the vanity. Three additional bedrooms share a second full bath, and there's a half bath for guests.
The lot is fenced with mature trees. Front-entry two-car garage with extended driveway.
Contact an agent
Home facts
- Year built:1992
- Subdivision & Development:Westwood Estates
- Listing ID #:21317392
- Added:32 day(s) ago
- Updated:August 02, 2026 at 07:50 AM
Rooms and interior
- Bedrooms:4
- Total bathrooms:3
- Full bathrooms:2
- Half bathrooms:1
- Flooring:Carpet, Luxury Vinyl Plank
- Kitchen Description:Electric Range
- Living area:1,574 sq. ft.
Heating and cooling
- Cooling:Ceiling Fans
Structure and exterior
- Roof:Composition
- Year built:1992
- Building area:1,574 sq. ft.
- Lot area:0.26 Acres
- Construction Materials:Brick
- Foundation Description:Slab
- Levels:2 Story
Schools
- High school:Weatherford
- Middle school:Hall
- Elementary school:Wright
Finances and disclosures
- Price:$299,900
- Price per sq. ft.:$190.53
- Tax amount:$5,743
Features and amenities
- Appliances:Electric Range, Electric Water Heater
Parking
- Garage:Yes
- Garage spaces:2
 Information provided, in part, by North Texas Real Estate Information Systems, Inc. Last Updated August 2, 2026 Listings with the NTREIS logo are listed by brokerages other than CENTURY 21 Middleton.
New listings near 1406 Westbriar Drive
- New
 $399,000Active3 beds 2 baths1,868 sq. ft.
637 Ethan Drive, Weatherford, TX 76087
MLS# 21338342Listed by: COLDWELL BANKER APEX, REALTORS - New
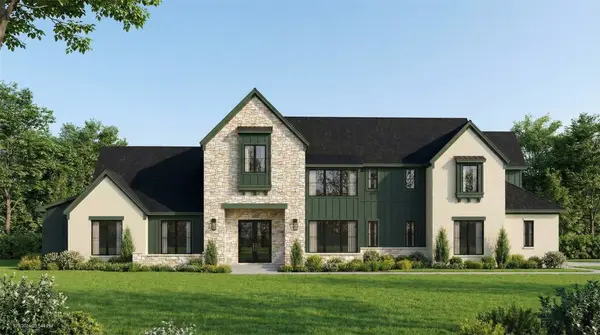 $1,499,900Active4 beds 6 baths4,181 sq. ft.
213 Countdown Trail, Weatherford, TX 76087
MLS# 21347826Listed by: ELLIS LEGACY REAL ESTATE LLC - New
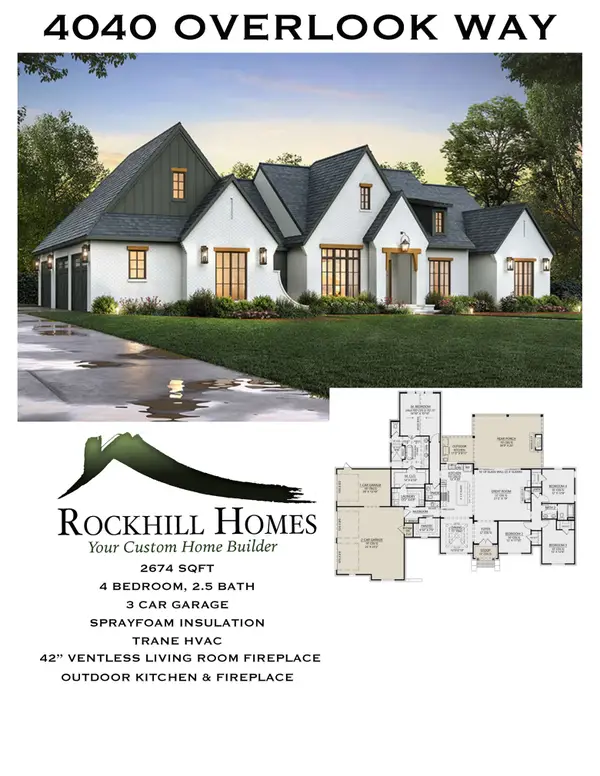 $699,000Active4 beds 3 baths5,674 sq. ft.
4040 Overlook Way, Weatherford, TX 76085
MLS# 21347701Listed by: THE PROPERTY SHOP - New
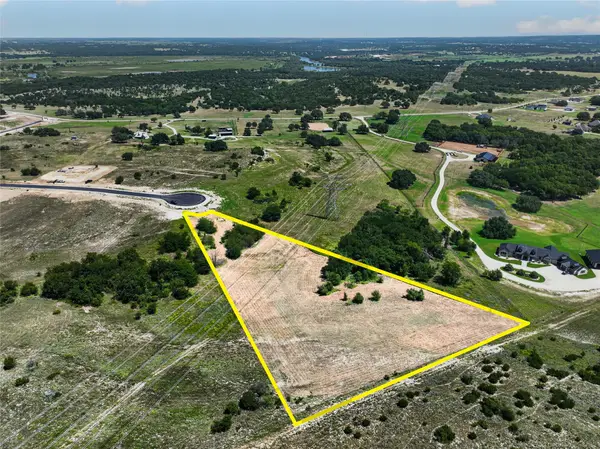 $155,000Active3.15 Acres
2024 Big Cedar Court, Weatherford, TX 76087
MLS# 21345719Listed by: MONUMENT REALTY - New
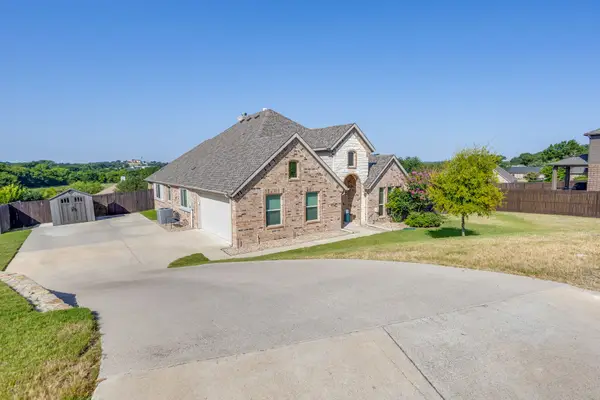 $380,000Active4 beds 2 baths1,879 sq. ft.
106 Hannah Court, Weatherford, TX 76085
MLS# 21344035Listed by: SERHANT TEXAS, LLC - New
 $850,000Active4 beds 2 baths2,566 sq. ft.
2088 Eagles Ridge Drive, Weatherford, TX 76087
MLS# 21346267Listed by: COMPASS RE TEXAS, LLC - New
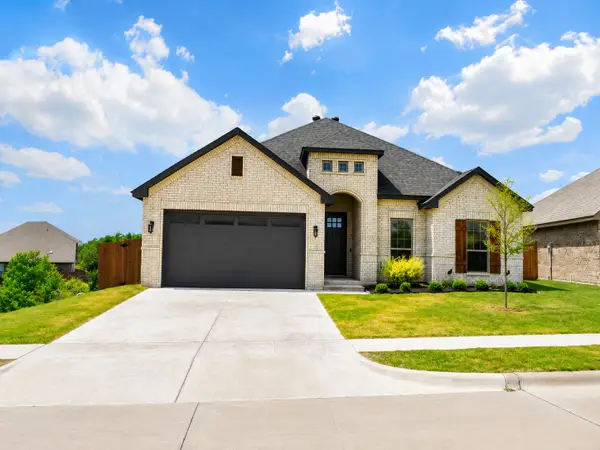 $354,999Active3 beds 2 baths1,880 sq. ft.
305 Paloma Street, Weatherford, TX 76087
MLS# 21327652Listed by: NEWFOUND REAL ESTATE - New
 $1,849,000Active5 beds 4 baths4,720 sq. ft.
519 Royal Santana Run, Weatherford, TX 76087
MLS# 21346294Listed by: CATES & COMPANY - New
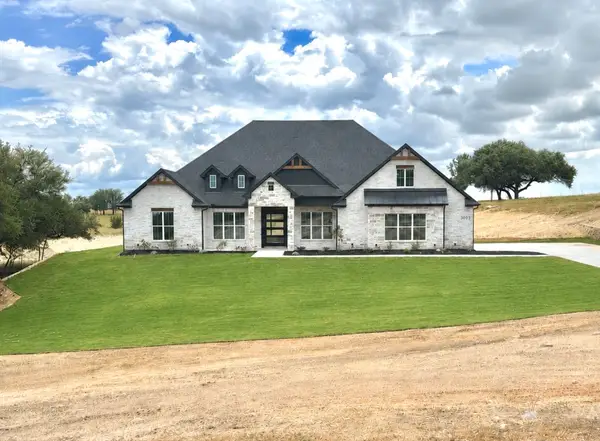 $843,900Active4 beds 3 baths2,910 sq. ft.
2073 Preserve Trail, Weatherford, TX 76087
MLS# 21346574Listed by: CATES & COMPANY - Open Sun, 12 to 3pmNew
 $500,000Active3 beds 2 baths2,052 sq. ft.
4930 Midway Road, Weatherford, TX 76085
MLS# 21346028Listed by: HIGHPOINT REAL ESTATE ASSC.


Protect your home and budget from life's surprises with an Assurant Home Warranty, backed by a partner that supports you through every step of homeownership. Explore Plans.
©2026 Century 21 Real Estate LLC. All rights reserved. CENTURY 21®, the CENTURY 21 Logo and C21® are service marks owned by Century 21 Real Estate LLC. Century 21 Real Estate LLC fully supports the principles of the Fair Housing Act and the Equal Opportunity Act. Each office is independently owned and operated. Listing information is deemed reliable but not guaranteed accurate.