
157 Cartwright Road, Weatherford, TX 76087
Local realty services provided by:CENTURY 21 Mike Bowman, Inc.
Upcoming open houses
- Sun, Sep 2002:00 pm - 04:00 pm
Listed by: chloe schronk, georgie zang
Office: compass re texas, llc.
MLS#:21389924
Source:GDAR
Price summary
- Price:$820,000
- Price per sq. ft.:$251.3
About this home
Set on approximately two acres overlooking open ranch and cattle land, this exceptional new construction pairs custom design with elevated finishes. A mature tree canopy creates a striking backyard backdrop, while the circular drive and motor court provide generous guest parking.
Inside, wide-plank engineered hardwood floors, smooth-wall finishes and Arteriors lighting create a refined feel. The living area is anchored by an Enviro C60 linear gas fireplace with custom stone surround. Large stacking glass doors from the living and dining areas open to the covered rear porch and outdoor entertaining spaces.
The kitchen features marble countertops, a waterfall-edge island, full-height cabinetry, integrated wine display, 48-inch eight-burner gas range with dual ovens, oversized vent hood, warming drawer, microwave drawer, Bosch dishwasher and Brizo faucet. A concealed walk-in pantry offers extensive cabinetry, marble counters and additional prep space.
Covered porches feature tongue-and-groove wood ceilings and herringbone brick floors. The rear porch includes a custom stone fireplace and outdoor kitchen with Coyote grill, refrigerator, sink and leathered stone surfaces.
The primary and downstairs bath feature marble finishes and custom shower glass. One downstairs bedroom offers flexibility as an office or bedroom. Upstairs, an additional living area is ideal for entertaining, an additional living area or bedroom with bath and closet. Additional storage is found throughout the home.
Enjoy a peaceful acreage setting with Brazos River access just 2.8 miles away, while still being conveniently positioned between downtown Granbury and downtown Weatherford. Shopping, dining and everyday conveniences are within easy reach, offering the privacy of acreage without feeling removed from town.
Additional highlights include an architectural metal entry door and side-entry three-car garage....
Contact an agent
Home facts
- Year built:2026
- Subdivision & Development:Cartwright Ranch Pc
- Listing ID #:21389924
- Added:1 day(s) ago
- Updated:September 19, 2026 at 04:49 AM
Rooms and interior
- Bedrooms:4
- Total bathrooms:4
- Full bathrooms:3
- Half bathrooms:1
- Flooring:Carpet, Ceramic Tile, Marble
- Kitchen Description:Dishwasher, Disposal, Double Oven, Gas Cooktop, Gas Oven, Microwave, Some Commercial Grade, Vented Exhaust Fan
- Living area:3,263 sq. ft.
Heating and cooling
- Cooling:Central Air, Electric, Zoned
- Heating:Central, Fireplaces, Natural Gas, Zoned
- Central air:Yes
Structure and exterior
- Roof:Composition
- Year built:2026
- Building area:3,263 sq. ft.
- Lot area:2 Acres
- Lot Features:Acreage, Landscaped, Lawn, Sprinkler System, Subdivision
- Construction Materials:Brick, Fiber Cement, Stone
- Foundation Description:Slab
- Levels:2 Story
Schools
- High school:Weatherford
- Middle school:Hall
- Elementary school:Austin
Utilities
- Water:Well
Finances and disclosures
- Price:$820,000
- Price per sq. ft.:$251.3
- Tax amount:$1,011
Features and amenities
- Appliances:Dishwasher, Disposal, Double Oven, Electric Water Heater, Gas Cooktop, Gas Oven, Microwave, Plumbed For Gas, Range, Some Commercial Grade, Some Gas Appliances, Vented Exhaust Fan
- Amenities:Smoke Detectors
Parking
- Garage:Yes
- Garage spaces:3
 Information provided, in part, by North Texas Real Estate Information Systems, Inc. Last Updated September 19, 2026 Listings with the NTREIS logo are listed by brokerages other than CENTURY 21 Mike Bowman, Inc.. GDAR Member Broker: Dave Bowman
New listings near 157 Cartwright Road
- New
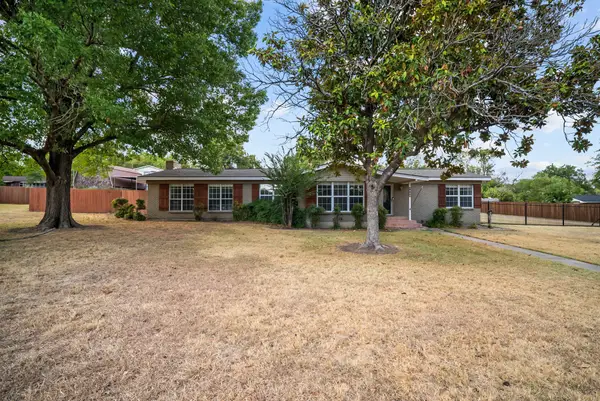 $499,000Active5 beds 3 baths2,870 sq. ft.
3709 Pecan Park Drive, Weatherford, TX 76087
MLS# 21390489Listed by: JAMIE HAGWOOD, BROKER - New
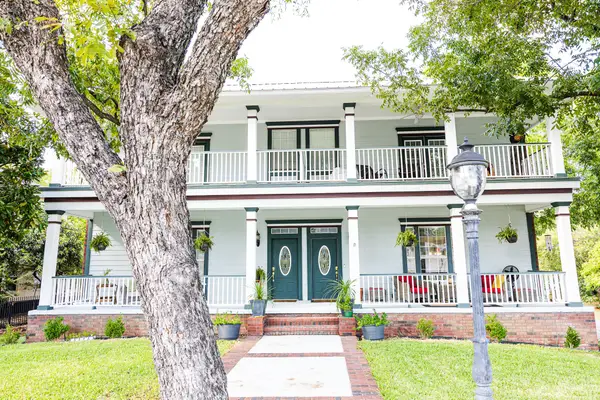 $695,000Active6 beds 5 baths3,600 sq. ft.
300 & 302 W Spring Street, Weatherford, TX 76086
MLS# 21389205Listed by: CLARK REAL ESTATE GROUP - New
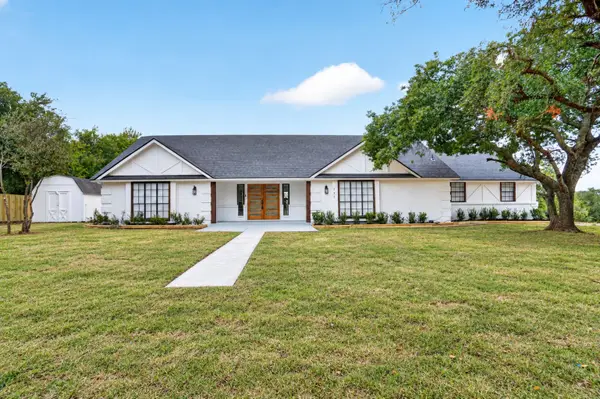 $564,900Active3 beds 2 baths1,968 sq. ft.
111 Woodcrest Street, Weatherford, TX 76087
MLS# 21390509Listed by: BLANKS REALTY - New
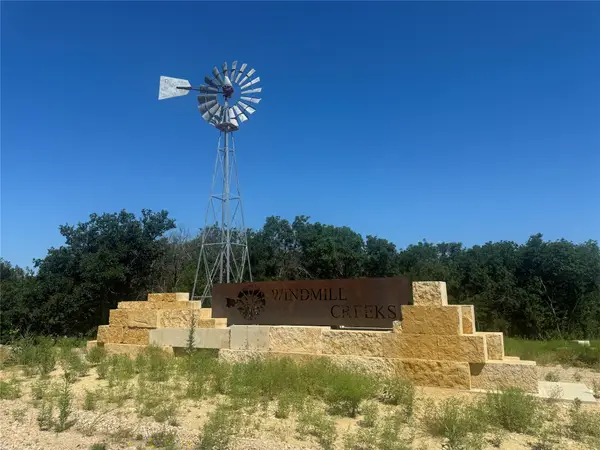 $152,000Active2 Acres
205 Tankhouse Terrace, Weatherford, TX 76085
MLS# 21390545Listed by: BARNS BROKERAGE, INC - New
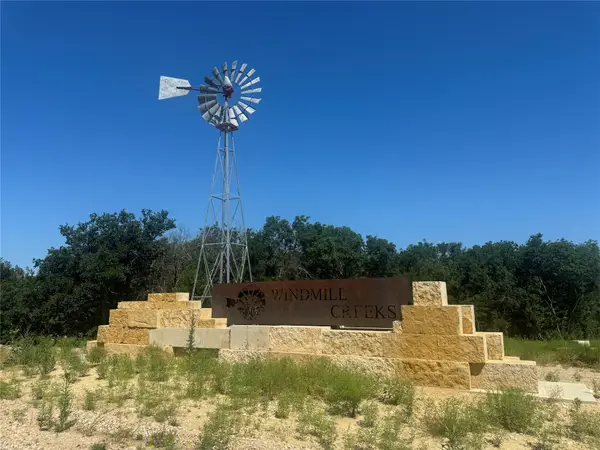 $141,000Active2.09 Acres
400 Wind Pump Alley, Weatherford, TX 76085
MLS# 21390588Listed by: BARNS BROKERAGE, INC - New
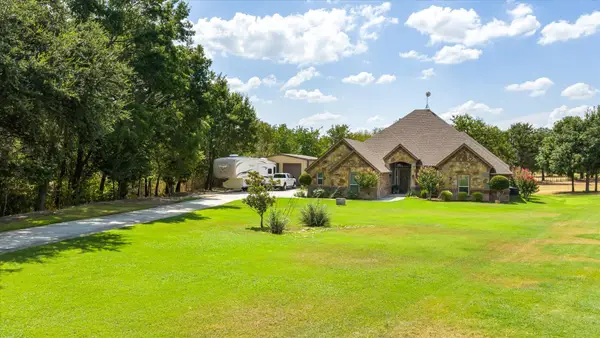 $580,000Active3 beds 2 baths2,486 sq. ft.
218 Hidden Creek Loop, Weatherford, TX 76085
MLS# 21389584Listed by: KELLER WILLIAMS BRAZOS WEST - New
 $184,900Active1.02 Acres
1048 Estancia Boulevard, Weatherford, TX 76088
MLS# 21390345Listed by: BARNS BROKERAGE, INC - New
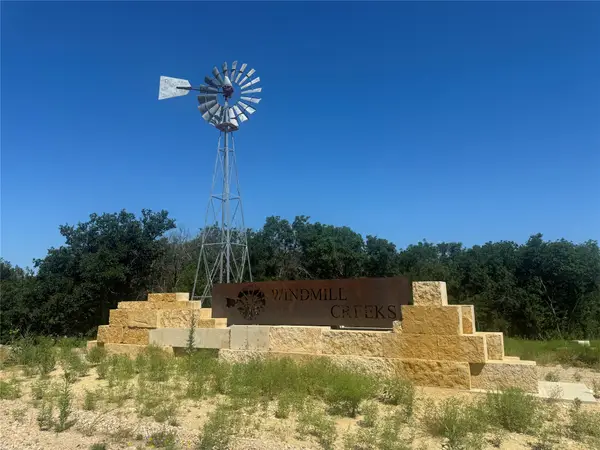 $172,000Active2.98 Acres
552 Aermotor Loop, Weatherford, TX 76085
MLS# 21390505Listed by: BARNS BROKERAGE, INC - New
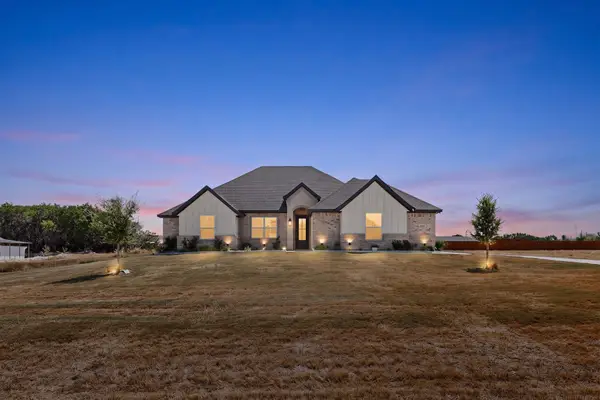 $539,000Active4 beds 2 baths2,197 sq. ft.
3151 Infinity Drive, Weatherford, TX 76087
MLS# 21383956Listed by: REDFIN CORPORATION


Protect your home and budget from life's surprises with an Assurant Home Warranty, backed by a partner that supports you through every step of homeownership. Explore Plans.
©2026 Century 21 Real Estate LLC. All rights reserved. CENTURY 21®, the CENTURY 21 Logo and C21® are service marks owned by Century 21 Real Estate LLC. Century 21 Real Estate LLC fully supports the principles of the Fair Housing Act and the Equal Opportunity Act. Each office is independently owned and operated. Listing information is deemed reliable but not guaranteed accurate.