
2217 Whitney Drive, Weatherford, TX 76087
Local realty services provided by:CENTURY 21 Gold Coat Realtors
Upcoming open houses
- Sat, Sep 0511:00 am - 01:00 pm
Listed by: jennifer jacocks, casey jacocks
Office: re/max trinity
MLS#:21377268
Source:GDAR
Price summary
- Price:$385,000
- Price per sq. ft.:$156.19
- Monthly HOA dues:$36.5
About this home
OPEN HOUSE SATURDAY, SEPT 5 from 11-1pm. Welcome to 2217 Whitney Dr. This thoughtfully designed two-story home is located in the desirable community of Westover Village Estates, less than 1 mile from Weatherford HS. Built in 2009, offering 2,465 square feet, this spacious property features 4 large bedrooms, 2 and a half bathrooms, great closets throughout and a dedicated home office. Recent improvements include a BRAND NEW HVAC system with both interior and exterior units. The roof is approximately three years old. On the main level, the bright foyer opens to the office and half bathroom. The office has double doors for privacy while also allowing a pass through to the kitchen for convenience. No need for a home office? This space would be the perfect playroom, homeschool classroom, gym, or library. Family room features a wood burning fireplace, carpet, ceiling fan and great windows. The eat-in kitchen is perfect for the chef in the family with an abundance of cabinetry, generous counter space, a center island, electric cooking, large pantry and a sink positioned beneath a window overlooking the backyard.
Upstairs, the spacious landing includes a built-in desk—perfect for homework, studying, or managing household tasks. The second-floor laundry room adds convenience with built-in shelving and a drip-dry hanging bar. Each of the guest bedrooms are generously sized with great closets. Hall bath includes a shower tub combo, decorative lighting, linen storage and plenty of counterspace. The owners retreat features two separate large closets, while the ensuite bath offers dual sinks, a relaxing garden tub, and a walk-in shower. Outside, enjoy mature trees, a good-sized backyard, and a beautiful covered patio with roller shades that creates an inviting space for morning coffee or afternoon cookouts. This wonderful community boasts an incredible location, mature trees and a community swimming pool. Schedule your tour today!...
Contact an agent
Home facts
- Year built:2009
- Subdivision & Development:Westover Village Estates Ph
- Listing ID #:21377268
- Added:1 day(s) ago
- Updated:September 05, 2026 at 04:51 AM
Rooms and interior
- Bedrooms:4
- Total bathrooms:3
- Full bathrooms:2
- Half bathrooms:1
- Flooring:Carpet, Ceramic Tile
- Kitchen Description:Dishwasher, Disposal, Electric Cooktop, Electric Oven, Electric Range, Microwave
- Living area:2,465 sq. ft.
Heating and cooling
- Cooling:Ceiling Fans, Central Air, Electric
- Heating:Electric, Fireplaces
- Central air:Yes
Structure and exterior
- Roof:Composition
- Year built:2009
- Building area:2,465 sq. ft.
- Lot area:0.13 Acres
- Lot Features:Cleared, Few Trees, Interior Lot, Landscaped, Lawn, Level, Sprinkler System, Subdivision
- Architectural Style:Traditional
- Construction Materials:Brick
- Foundation Description:Slab
- Levels:2 Story
Schools
- High school:Weatherford
- Middle school:Hall
- Elementary school:Curtis
Finances and disclosures
- Price:$385,000
- Price per sq. ft.:$156.19
- Tax amount:$7,387
Features and amenities
- Appliances:Dishwasher, Disposal, Electric Cooktop, Electric Oven, Electric Range, Electric Water Heater, Microwave
- Amenities:Window Coverings
Parking
- Garage:Yes
- Garage spaces:2
 Information provided, in part, by North Texas Real Estate Information Systems, Inc. Last Updated September 5, 2026 Listings with the NTREIS logo are listed by brokerages other than CENTURY 21 Gold Coat Realtors. GDAR Member Broker: Katherine Hein
New listings near 2217 Whitney Drive
- New
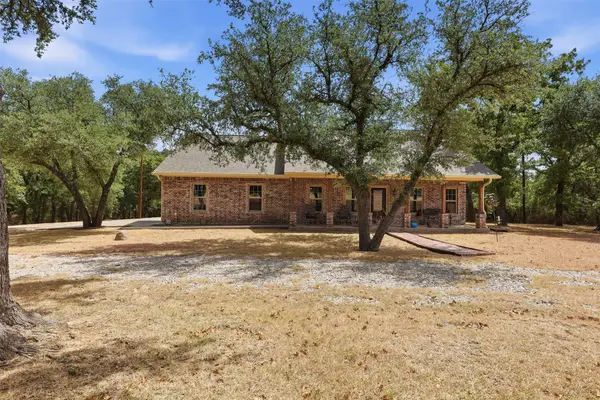 $725,000Active3 beds 2 baths1,952 sq. ft.
415 Adell Road, Weatherford, TX 76088
MLS# 21379232Listed by: KELLER WILLIAMS HERITAGE WEST - New
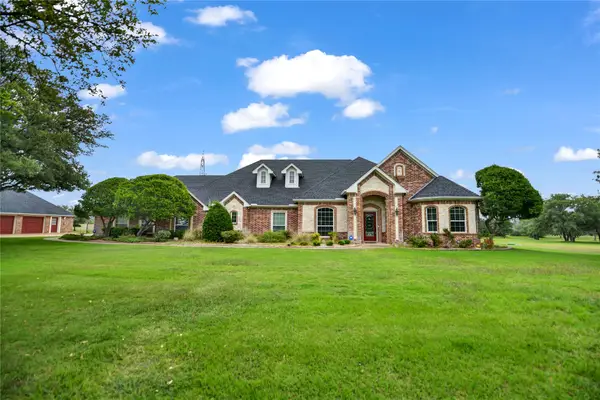 $825,000Active4 beds 5 baths3,295 sq. ft.
136 Arapahoe Ridge, Weatherford, TX 76087
MLS# 21378192Listed by: PARKER DOUGLAS REALTY, INC. - New
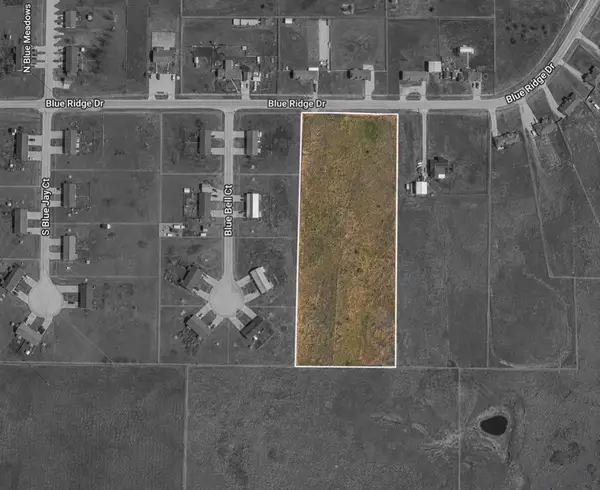 $168,500Active6.16 Acres
Lot 8 Blue Ridge Drive, Weatherford, TX 76088
MLS# 21372433Listed by: BRIDGEWAY REALTY, PLLC - New
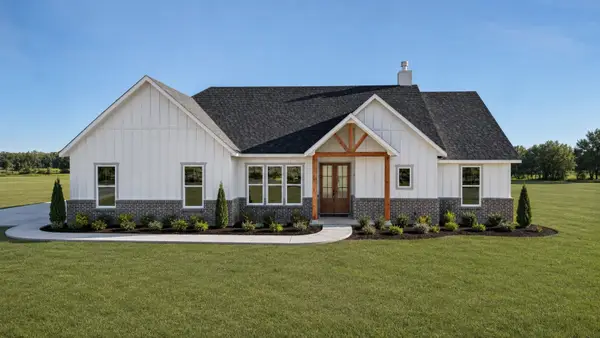 $575,000Active4 beds 3 baths2,100 sq. ft.
Jarrett TBD Kay Terrace Lane, Weatherford, TX 76088
MLS# 21378429Listed by: ZEAL, REALTORS - New
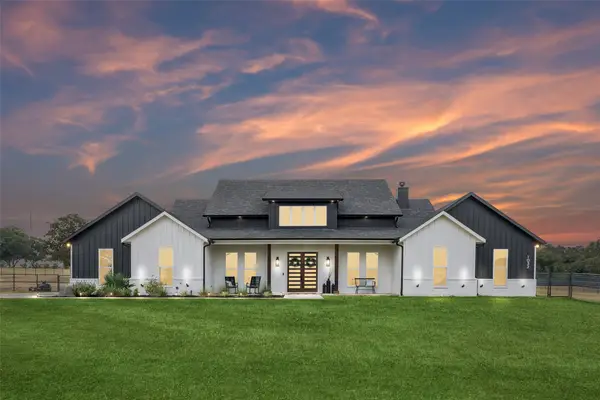 $924,900Active4 beds 4 baths3,076 sq. ft.
1032 Bluebonnet Ridge, Weatherford, TX 76087
MLS# 21363834Listed by: REDFIN CORPORATION - New
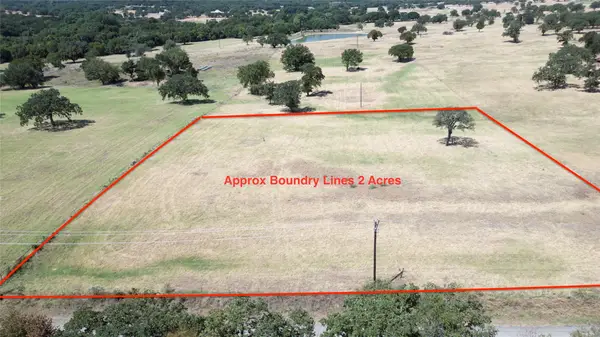 $100,000Active2 Acres
3461 - B Old Agnes Road, Weatherford, TX 76088
MLS# 21376673Listed by: MITCHELL REAL ESTATE & MGT, LL - New
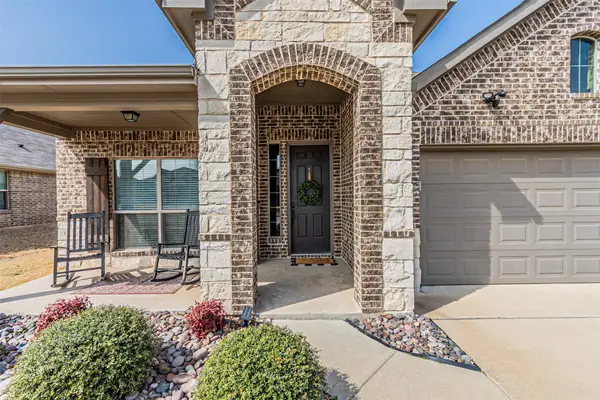 $375,000Active4 beds 2 baths2,092 sq. ft.
2504 Doe Run, Weatherford, TX 76087
MLS# 21378544Listed by: READY REAL ESTATE LLC - New
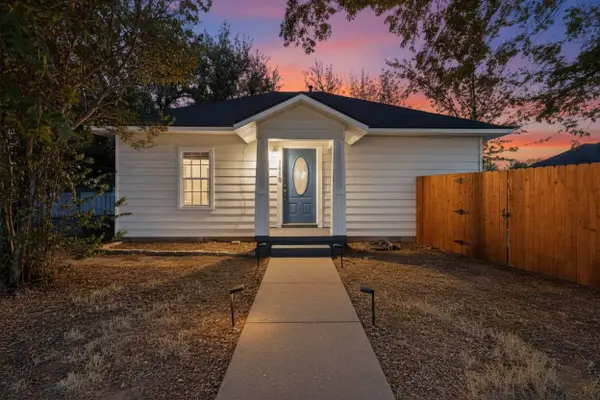 $245,000Active2 beds 2 baths1,062 sq. ft.
1116 Franklin Street, Weatherford, TX 76086
MLS# 21377313Listed by: BLOXOM REALTY LLC - New
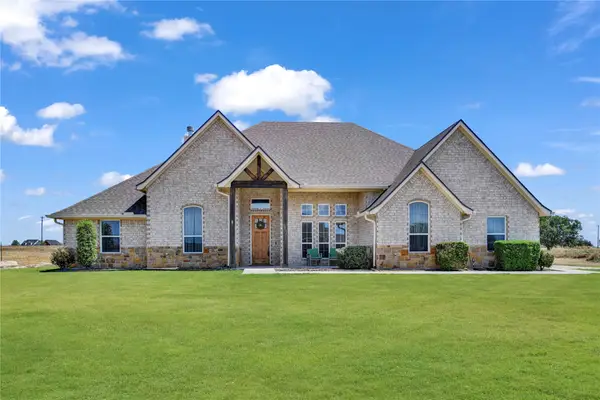 $624,900Active4 beds 3 baths2,744 sq. ft.
2011 Perkins Lane, Weatherford, TX 76088
MLS# 21375583Listed by: CATES & COMPANY - New
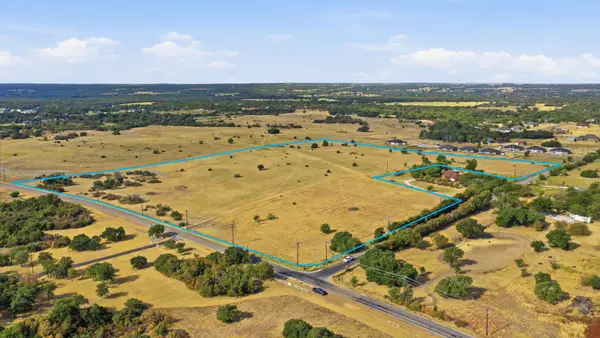 $749,000Active25.94 Acres
1151 Sweet Springs Road, Weatherford, TX 76088
MLS# 21378239Listed by: REAL BROKER, LLC


Protect your home and budget from life's surprises with an Assurant Home Warranty, backed by a partner that supports you through every step of homeownership. Explore Plans.
©2026 Century 21 Real Estate LLC. All rights reserved. CENTURY 21®, the CENTURY 21 Logo and C21® are service marks owned by Century 21 Real Estate LLC. Century 21 Real Estate LLC fully supports the principles of the Fair Housing Act and the Equal Opportunity Act. Each office is independently owned and operated. Listing information is deemed reliable but not guaranteed accurate.