
2524 Hadley Street, Weatherford, TX 76087
Local realty services provided by:CENTURY 21 Crew
2524 Hadley Street,Weatherford, TX 76087
$375,000
- 3 Beds
- 2 Baths
- 2,092 sq. ft.
- Single family
- Active
Listed by: brennan campbell
Office: keller williams heritage west
MLS#:21388484
Source:GDAR
Price summary
- Price:$375,000
- Price per sq. ft.:$179.25
- Monthly HOA dues:$45.83
About this home
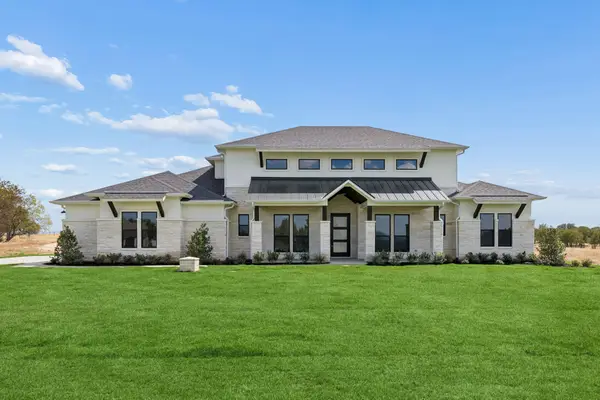
Single-story brick and stone home sitting directly across from Weatherford High School, blending everyday function with real character. Step through the arched entry into an open floor plan crowned by soaring vaulted ceilings and wood-look flooring that runs throughout the main living areas. The kitchen is the heart of the home, with rich stained cabinetry, granite countertops, a stainless appliance package, tile backsplash, and a curved granite island with breakfast-bar seating that opens straight into the living room. A three-sided fireplace wrapped in marble tile anchors the space between the breakfast nook and living room, adding warmth and a true focal point. The split primary suite is a genuine retreat: oversized, with dual vanities, a soaking tub, separate shower, and a large walk-in closet. Two additional bedrooms plus a dedicated office give you room to spread out, work from home, or host. Out back, a covered patio and open deck overlook the fenced yard. The neighborhood offers a community pool, and you're minutes from downtown Weatherford, shopping, and everything Parker County has to offer. Everything is negotiable. Come see it....
Contact an agent
Home facts
- Year built:2018
- Subdivision & Development:Heights Of Weatherford Estates
- Listing ID #:21388484
- Added:1 day(s) ago
- Updated:September 17, 2026 at 03:14 AM
Rooms and interior
- Bedrooms:3
- Total bathrooms:2
- Full bathrooms:2
- Flooring:Wood
- Kitchen Description:Dishwasher, Disposal, Electric Cooktop, Electric Oven, Microwave, Refrigerator
- Living area:2,092 sq. ft.
Heating and cooling
- Cooling:Ceiling Fans, Central Air
- Heating:Central, Electric, Fireplaces
- Central air:Yes
Structure and exterior
- Year built:2018
- Building area:2,092 sq. ft.
- Lot area:0.13 Acres
- Lot Features:Cleared, Few Trees
- Construction Materials:Brick
- Foundation Description:Slab
- Levels:1 Story
Schools
- High school:Weatherford
- Middle school:Hall
- Elementary school:Curtis
Finances and disclosures
- Price:$375,000
- Price per sq. ft.:$179.25
- Tax amount:$7,033
Features and amenities
- Appliances:Dishwasher, Disposal, Dryer, Electric Cooktop, Electric Oven, Electric Water Heater, Microwave, Refrigerator, Washer
- Laundry features:Dryer, Washer
- Amenities:Security System, Smoke Detectors
Parking
- Garage:Yes
- Garage spaces:2
 Information provided, in part, by North Texas Real Estate Information Systems, Inc. Last Updated September 17, 2026 Listings with the NTREIS logo are listed by brokerages other than CENTURY 21 Crew. GDAR Member Broker: William Medlock
New listings near 2524 Hadley Street
- New
 $153,000Active2.85 Acres
2012 Hoopers Court, Weatherford, TX 76085
MLS# 21387145Listed by: KELLER WILLIAMS HERITAGE WEST - New
 $199,000Active2 Acres
190 Hansma Way, Weatherford, TX 76087
MLS# 21384423Listed by: KELLER WILLIAMS HERITAGE WEST - New
 $299,000Active2.32 Acres
300 Duncan Parker Lane, Weatherford, TX 76087
MLS# 21384439Listed by: KELLER WILLIAMS HERITAGE WEST - New
 $179,000Active2 Acres
201 Wren View, Weatherford, TX 76087
MLS# 21384448Listed by: KELLER WILLIAMS HERITAGE WEST - New
 $369,000Active3 beds 2 baths1,917 sq. ft.
421 Escondido Street, Weatherford, TX 76087
MLS# 21385363Listed by: LEAGUE REAL ESTATE - New
 $189,000Active3 Acres
110 Friendship Road, Weatherford, TX 76085
MLS# 21388017Listed by: HARBCO REALTY - New
 $382,500Active3 beds 2 baths1,924 sq. ft.
421 Vaquero, Weatherford, TX 76087
MLS# 21387748Listed by: ROXIE DAVIDSON REAL ESTATE - New
 $272,900Active3 beds 2 baths1,371 sq. ft.
326 King Arthur Drive, Weatherford, TX 76086
MLS# 21387779Listed by: TEXAS DFW HOMES RE - New
 $989,000Active4 beds 3 baths3,114 sq. ft.
2053 Preserve Trail, Weatherford, TX 76088
MLS# 21382395Listed by: REAL BROKER, LLC


Protect your home and budget from life's surprises with an Assurant Home Warranty, backed by a partner that supports you through every step of homeownership. Explore Plans.
©2026 Century 21 Real Estate LLC. All rights reserved. CENTURY 21®, the CENTURY 21 Logo and C21® are service marks owned by Century 21 Real Estate LLC. Century 21 Real Estate LLC fully supports the principles of the Fair Housing Act and the Equal Opportunity Act. Each office is independently owned and operated. Listing information is deemed reliable but not guaranteed accurate.