
2577 Hadley Street, Weatherford, TX 76087
Local realty services provided by:CENTURY 21 Crew
Listed by: brandy shires
Office: clark real estate group
MLS#:21405661
Source:GDAR
Price summary
- Price:$345,000
- Price per sq. ft.:$186.49
- Monthly HOA dues:$56.25
About this home
Welcome to 2577 Hadley Drive in The Heights of Weatherford-Where comfort, convenience and everyday living come together! From the moment you arrive, the attractive curb appeal and welcoming feel of this home invite you to come inside and stay awhile. Step inside to a light and bright interior designed with an easy, open floor plan that makes everyday living and entertaining feel effortless. Beautiful hardwood flooring extends through the main living areas, creating a warm and inviting atmosphere. The spacious kitchen is truly the heart of the home, featuring granite countertops, stainless steel appliances, and a large island where you can enjoy morning coffee, prepare meals or gather with friends. A built-in desk adds the perfect touch of convenience for homework, planning or working from home. With 3 bedrooms, 2 bathrooms and a dedicated dining room that could serve as a home office, there's room to make the space your own. Step outside to your private fenced in backyard to relax or entertain. The desirable corner lot adds to the home's appeal. Enjoy the neighborhood community pool and the convenience of being just minutes from Interstate 20, schools, shopping, dining and everyday amenities. Weatherford ISD....
Contact an agent
Home facts
- Year built:2018
- Subdivision & Development:Heights Of Weatherford Estates
- Listing ID #:21405661
- Added:1 day(s) ago
- Updated:October 16, 2026 at 10:46 PM
Rooms and interior
- Bedrooms:3
- Total bathrooms:2
- Full bathrooms:2
- Flooring:Carpet, Tile, Wood
- Kitchen Description:Dishwasher, Disposal, Electric Cooktop, Electric Oven, Microwave
- Living area:1,850 sq. ft.
Heating and cooling
- Cooling:Ceiling Fans, Central Air, Electric
- Heating:Central, Electric
- Central air:Yes
Structure and exterior
- Roof:Composition
- Year built:2018
- Building area:1,850 sq. ft.
- Lot area:0.16 Acres
- Lot Features:Corner Lot, Landscaped, Sprinkler System
- Architectural Style:Traditional
- Construction Materials:Brick, Stone
- Foundation Description:Slab
- Levels:1 Story
Schools
- High school:Weatherford
- Middle school:Hall
- Elementary school:Curtis
Finances and disclosures
- Price:$345,000
- Price per sq. ft.:$186.49
- Tax amount:$6,556
Features and amenities
- Appliances:Dishwasher, Disposal, Electric Cooktop, Electric Oven, Microwave
- Amenities:Security Lights, Smoke Detectors, Window Coverings
Parking
- Garage:Yes
- Garage spaces:2
 Information provided, in part, by North Texas Real Estate Information Systems, Inc. Last Updated October 16, 2026 Listings with the NTREIS logo are listed by brokerages other than CENTURY 21 Crew. GDAR Member Broker: William Medlock
New listings near 2577 Hadley Street
- New
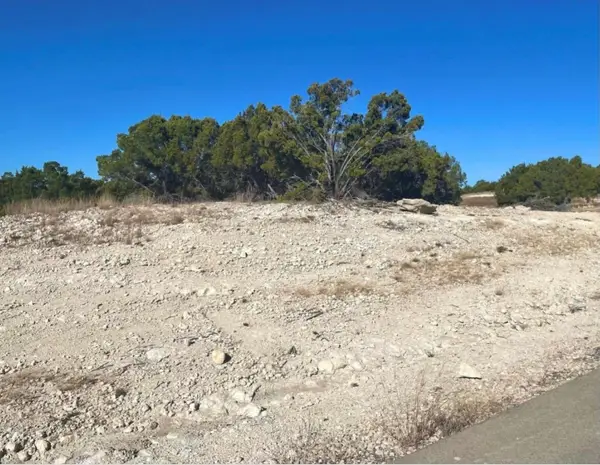 $95,000Active2 Acres
195 Cedar Mountain Drive, Weatherford, TX 76085
MLS# 21414308Listed by: FATHOM REALTY, LLC - New
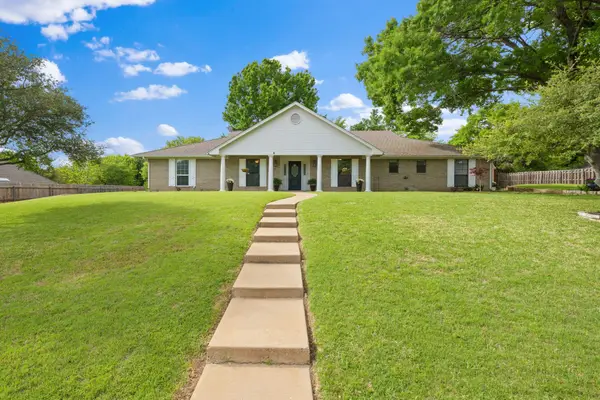 $485,000Active3 beds 3 baths2,252 sq. ft.
1814 Lakeridge Drive, Weatherford, TX 76087
MLS# 21413385Listed by: BRIGGS FREEMAN SOTHEBYS INTL - New
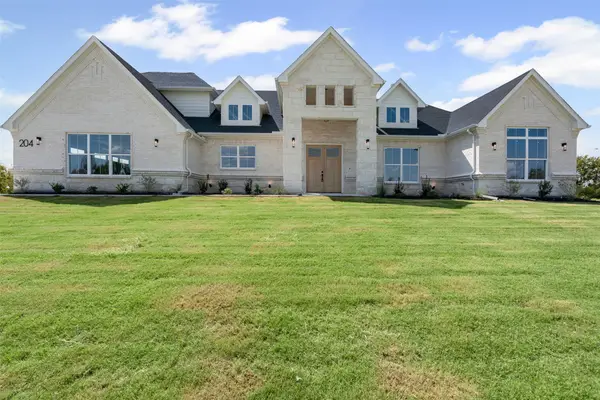 $779,000Active3 beds 3 baths3,231 sq. ft.
204 Tankhouse Terrace, Weatherford, TX 76085
MLS# 21414153Listed by: FATHOM REALTY, LLC - New
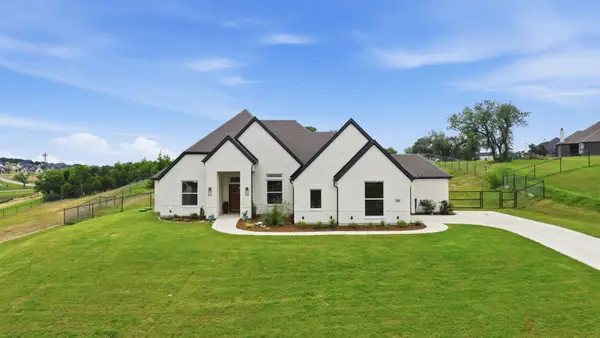 $499,000Active4 beds 3 baths2,340 sq. ft.
404 Oak Meadow Lane, Weatherford, TX 76085
MLS# 21402036Listed by: SUPERIOR REAL ESTATE GROUP - New
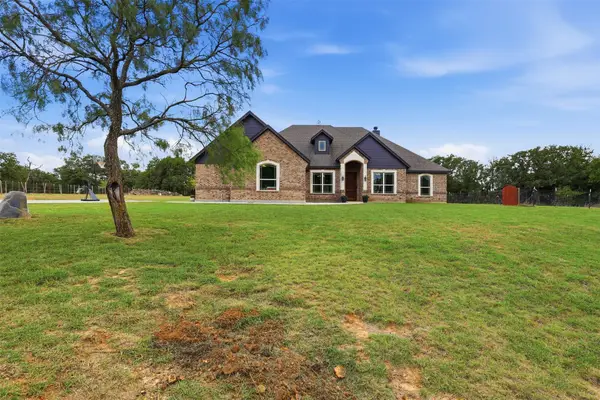 $495,000Active3 beds 2 baths2,238 sq. ft.
223 Toto Road, Weatherford, TX 76088
MLS# 21411589Listed by: REALTY WORLD PROFESSIONALS - New
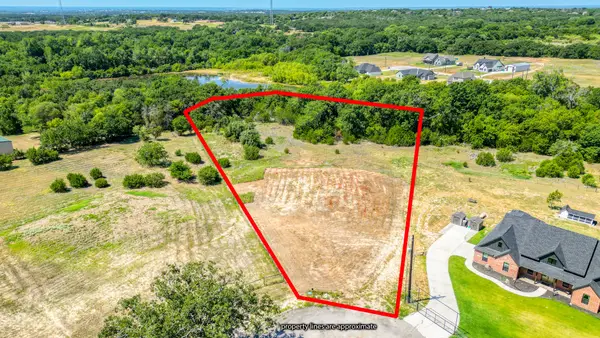 $109,000Active2.18 Acres
Lot 27 Redemption Drive, Weatherford, TX 76088
MLS# 21412042Listed by: ZEAL, REALTORS - New
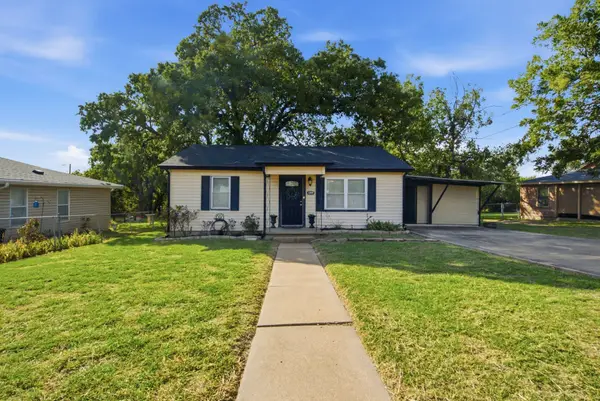 $235,000Active2 beds 1 baths982 sq. ft.
1505 Oliver Street, Weatherford, TX 76086
MLS# 21413870Listed by: RUTLEDGE REALTY GROUP, LLC - New
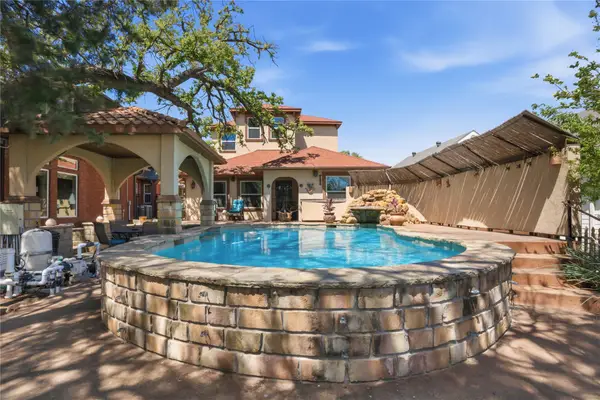 $749,900Active2 beds 2 baths1,968 sq. ft.
108 Marina View Court, Weatherford, TX 76087
MLS# 21367493Listed by: JOHNSON CREST REAL ESTATE COMPANY - New
 $249,999Active3 beds 2 baths1,262 sq. ft.
1120 Winona Street, Weatherford, TX 76086
MLS# 21410553Listed by: ORCHARD BROKERAGE


Protect your home and budget from life's surprises with an Assurant Home Warranty, backed by a partner that supports you through every step of homeownership. Explore Plans.
©2026 Century 21 Real Estate LLC. All rights reserved. CENTURY 21®, the CENTURY 21 Logo and C21® are service marks owned by Century 21 Real Estate LLC. Century 21 Real Estate LLC fully supports the principles of the Fair Housing Act and the Equal Opportunity Act. Each office is independently owned and operated. Listing information is deemed reliable but not guaranteed accurate.