
321 Arborview Drive, Weatherford, TX 76088
Local realty services provided by:CENTURY 21 Mike Bowman, Inc.
Listed by: paul bush
Office: keller williams legacy
MLS#:21268567
Source:GDAR
Price summary
- Price:$1,145,000
- Price per sq. ft.:$335.68
- Monthly HOA dues:$50
About this home
Some properties are simply unforgettable... this pristine like-new custom built 2023 Weatherford estate at Reata Ranch is certainly one of them! Highly acclaimed Peaster ISD, but only 20 minutes to downtown Weatherford. No expense was spared during construction of this home & workshop! Positioned on 2.8 tree-lined acres, this home blends refined living with exceptional outdoor entertaining space, including a spectacular 1,800 sf spray foam encapsulated climate-controlled workshop garage for car enthusiasts plus attached 200 sf climate-controlled greenhouse. The resort-style patio is truly the heart of the home, featuring a 958 sf covered patio, outdoor kitchen with built-in grill, sink, vent-hood, twin ceiling fans, backyard with gated garden, brick-lined flowerbeds & scenic views of peaceful country living. HOA allows horses. Inside, find 5 bedrooms (or 4 plus office with WI closet) and an open-concept kitchen facing stacked living-dining areas. Secluded Primary Suite offers a spa-inspired bathroom with oversized shower & gigantic walk-in closet. The split bedroom plan has 2 bedrooms with ensuite baths plus a 4th bedroom which can double as a 2nd office. Extras include mud room, custom laundry room & storage galore. Total slab is 5,388 sf encompassing the oversized garage, front-side porches & back patio. Notables: Whole house water softener & filtration with ozone purifier; commercial grade video surveillance & alarm; 100% exterior stone; 6 ft high pipe fence around shop & huge backyard; massive concrete driveways to house & shop; upgraded encased windows, leather-grain finish granite counters & vanities, mirror backsplash, porcelain wood-grain flooring thru-out, spray foam insulation enveloping interior living-attic-garage, 2 tankless water heaters, 2 zones HVAC, 500 gallon buried propane tank, aerobic septic system. Shop: 10x10 insulated overhead doors, plumbed with water, residential windows and 220V circuits for 10k lb capacity car lift-air compressor-welder....
Contact an agent
Home facts
- Year built:2023
- Subdivision & Development:Reata Ranch
- Listing ID #:21268567
- Added:98 day(s) ago
- Updated:August 21, 2026 at 12:04 PM
Rooms and interior
- Bedrooms:5
- Total bathrooms:4
- Full bathrooms:3
- Half bathrooms:1
- Flooring:Tile
- Kitchen Description:Convection Oven, Dishwasher, Disposal, Double Oven, Gas Cooktop, Microwave, Vented Exhaust Fan, Water Purifier, Water Softener
- Living area:3,411 sq. ft.
Heating and cooling
- Cooling:Ceiling Fans, Central Air, Electric, Zoned
- Heating:Central, Fireplaces, Propane, Zoned
- Central air:Yes
Structure and exterior
- Roof:Composition
- Year built:2023
- Building area:3,411 sq. ft.
- Lot area:2.77 Acres
- Lot Features:Acreage, Interior Lot, Irregular Lot, Landscaped, Lawn, Many Trees, Sprinkler System, Subdivision
- Architectural Style:Ranch, Traditional
- Construction Materials:Stone
- Foundation Description:Slab
- Levels:1 Story
Schools
- High school:Peaster
- Middle school:Peaster
- Elementary school:Peaster
Finances and disclosures
- Price:$1,145,000
- Price per sq. ft.:$335.68
Features and amenities
- Appliances:Convection Oven, Dishwasher, Disposal, Double Oven, Gas Cooktop, Microwave, Plumbed For Gas, Some Gas Appliances, Tankless Water Heater, Vented Exhaust Fan, Water Purifier, Water Softener
- Amenities:Security System, Window Coverings
Parking
- Garage:Yes
- Garage spaces:8
 Information provided, in part, by North Texas Real Estate Information Systems, Inc. Last Updated August 21, 2026 Listings with the NTREIS logo are listed by brokerages other than CENTURY 21 Mike Bowman, Inc.. GDAR Member Broker: Dave Bowman
New listings near 321 Arborview Drive
- New
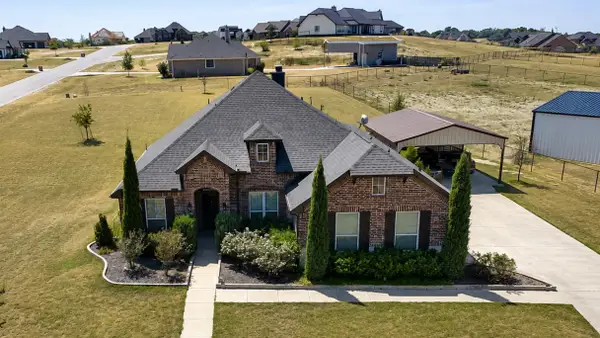 $559,900Active4 beds 3 baths2,448 sq. ft.
1021 Flagstone Drive, Weatherford, TX 76085
MLS# 21365699Listed by: KRAMER REAL ESTATE - Open Sat, 11am to 1pmNew
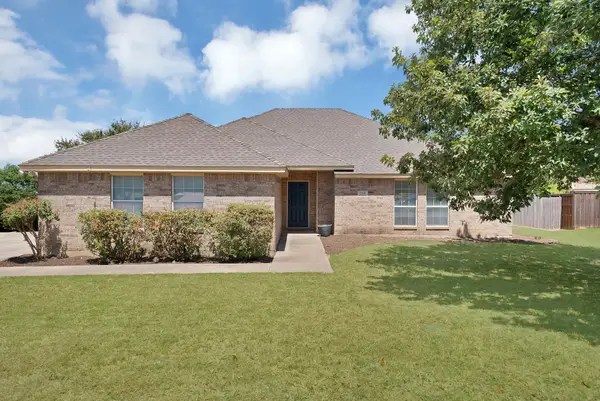 $340,000Active3 beds 2 baths1,607 sq. ft.
2209 Quail Ridge Drive, Weatherford, TX 76087
MLS# 21362099Listed by: CATTELL REAL ESTATE GROUP - Open Sat, 1 to 3pmNew
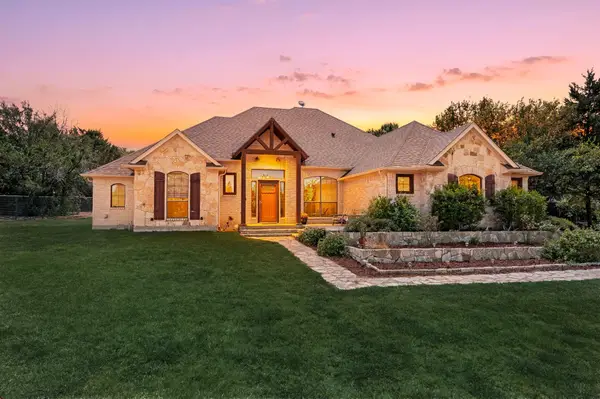 $500,000Active5 beds 3 baths2,438 sq. ft.
791 Trailwood Drive, Weatherford, TX 76085
MLS# 21357778Listed by: REAL BROKER, LLC - New
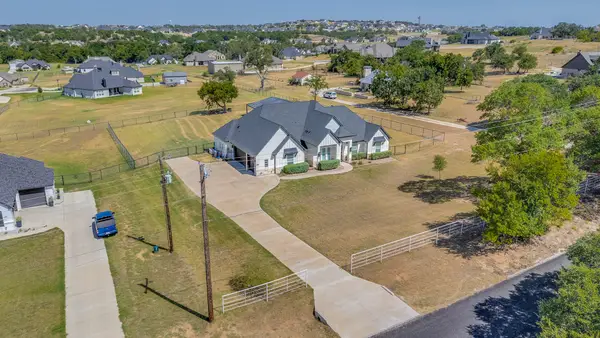 $624,000Active4 beds 3 baths2,562 sq. ft.
650 Finney Drive, Weatherford, TX 76085
MLS# 21362785Listed by: EXP REALTY LLC - New
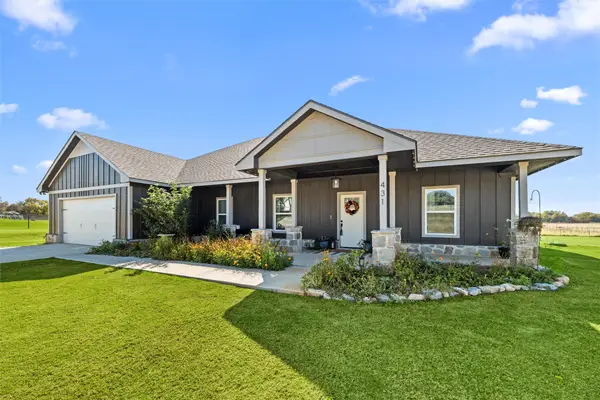 $665,000Active3 beds 2 baths2,096 sq. ft.
431 Advance Road, Weatherford, TX 76088
MLS# 21365442Listed by: THE ATKINS AGENCY - New
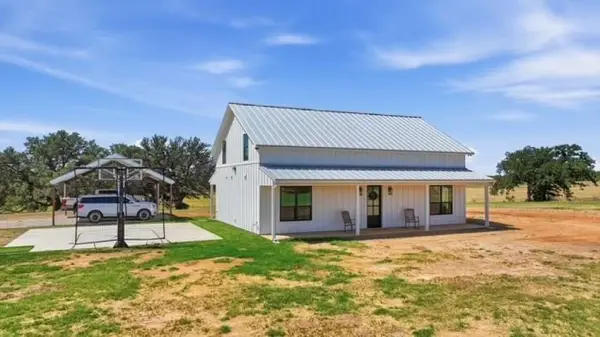 $1,225,000Active3 beds 2 baths1,722 sq. ft.
1014 Adell Road, Weatherford, TX 76088
MLS# 21364342Listed by: CONGRESS REALTY, INC. - Open Sun, 1 to 3pmNew
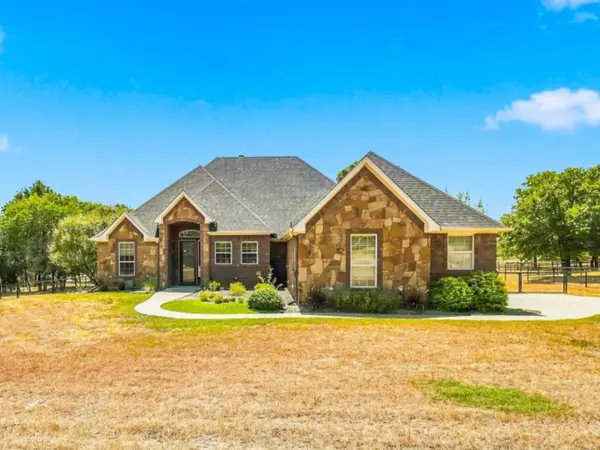 $520,000Active3 beds 2 baths2,169 sq. ft.
149 Overton Ridge Circle, Weatherford, TX 76088
MLS# 21364908Listed by: UNITED REAL ESTATE DFW - New
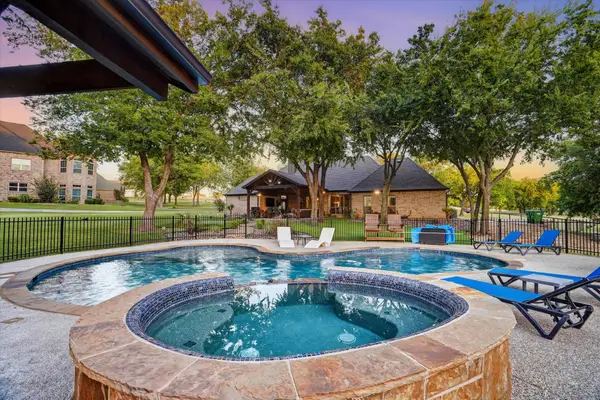 $750,000Active4 beds 3 baths2,426 sq. ft.
132 N Star Crossing Lane, Weatherford, TX 76088
MLS# 21365136Listed by: COLDWELL BANKER APEX, REALTORS - New
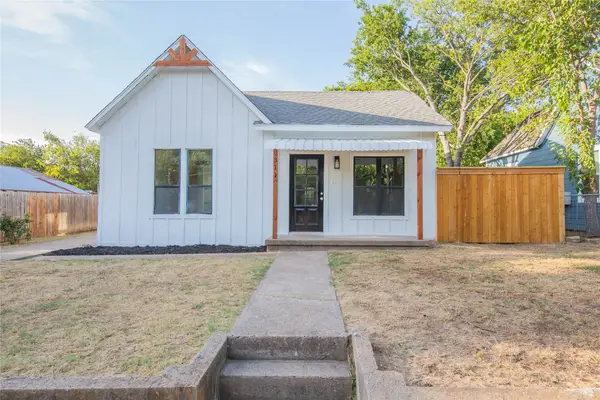 $300,000Active3 beds 2 baths1,008 sq. ft.
311 Throckmorton, Weatherford, TX 76086
MLS# 21338631Listed by: UNITED REAL ESTATE DFW - New
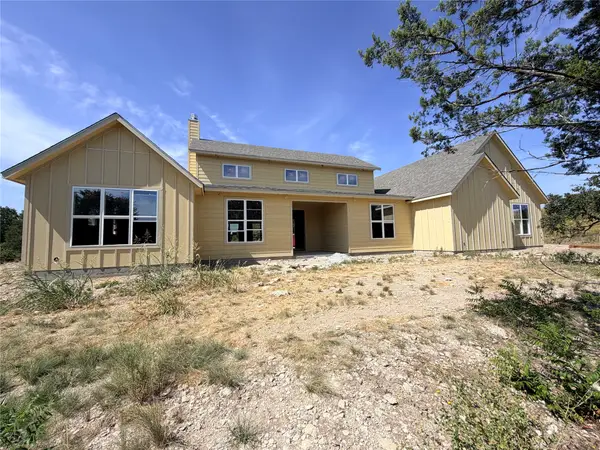 $615,000Active3 beds 3 baths2,105 sq. ft.
TBD 12 Thompson Road, Weatherford, TX 76087
MLS# 21355359Listed by: ZEAL, REALTORS


Protect your home and budget from life's surprises with an Assurant Home Warranty, backed by a partner that supports you through every step of homeownership. Explore Plans.
©2026 Century 21 Real Estate LLC. All rights reserved. CENTURY 21®, the CENTURY 21 Logo and C21® are service marks owned by Century 21 Real Estate LLC. Century 21 Real Estate LLC fully supports the principles of the Fair Housing Act and the Equal Opportunity Act. Each office is independently owned and operated. Listing information is deemed reliable but not guaranteed accurate.