
6745 Blue Ridge Road, Weatherford, TX 76087
Local realty services provided by:CENTURY 21 Elite
6745 Blue Ridge Road,Weatherford, TX 76087
$350,000
- 2 Beds
- 2 Baths
- 1,476 sq. ft.
- Single family
- Active
Listed by: elizabeth talermo
Office: keller williams heritage west
MLS#:21427580
Source:GDAR
Price summary
- Price:$350,000
- Price per sq. ft.:$237.13
- Monthly HOA dues:$10
About this home
BREATHTAKING BRAZOS RIVER VIEWS, NEARLY 3 PRIVATE ACRES & AN OVERSIZED AIR CONDITIONED SHOP!
Unique property offering nearly 3 acres, a 1476 sq.ft. home, and an exceptional shop space. The home features 2 bedrooms, upstairs bedroom has a deck, 2 updated bathrooms, game-den, wood and tile flooring and beautiful custom cabinetry reflecting the owners craftmanship as a cabinet maker. Keep warm in the winter months with cozy wood burning stove. Enjoy spectacular views from inside or the spacious two level deck with an above ground pool conveniently located at deck level. Small bar and commode on the private deck. The impressive and large shop with A-C and 4 garage doors, including two 18 ft doors, providing outstanding space for projects, equipment, or hobbies. Ample parking with two covered carports and 4 garage spaces. A RARE combination of privacy, incredible views, outdoor living and versatile workspace. End of the road location a gem.
TRULY A ONE OF A KIND PROPERTY!
Contact an agent
Home facts
- Year built:1992
- Subdivision & Development:Rolling Hills Shrs Sec A
- Listing ID #:21427580
- Added:1 day(s) ago
- Updated:November 04, 2026 at 07:56 PM
Rooms and interior
- Bedrooms:2
- Total bathrooms:2
- Full bathrooms:2
- Flooring:Carpet, Ceramic Tile, Wood
- Kitchen Description:Built In Refrigerator, Dishwasher, Electric Oven, Electric Range, Refrigerator, Vented Exhaust Fan, Water Softener
- Living area:1,476 sq. ft.
Heating and cooling
- Cooling:Central Air
- Heating:Electric, Fireplaces
- Central air:Yes
Structure and exterior
- Year built:1992
- Building area:1,476 sq. ft.
- Lot area:2.81 Acres
- Lot Features:Acreage, Subdivision
- Levels:2 Story
Schools
- High school:Granbury
- Middle school:Granbury
- Elementary school:Nettie Baccus
Finances and disclosures
- Price:$350,000
- Price per sq. ft.:$237.13
- Tax amount:$2,781
Features and amenities
- Appliances:Built In Refrigerator, Dishwasher, Dryer, Electric Oven, Electric Range, Electric Water Heater, Refrigerator, Vented Exhaust Fan, Washer, Water Softener
- Laundry features:Dryer, Washer
Parking
- Garage:Yes
- Garage spaces:3
- Carport spaces:2
 Information provided, in part, by North Texas Real Estate Information Systems, Inc. Last Updated November 4, 2026 Listings with the NTREIS logo are listed by brokerages other than CENTURY 21 Elite. GDAR Member Broker: Mike Salter
New listings near 6745 Blue Ridge Road
- New
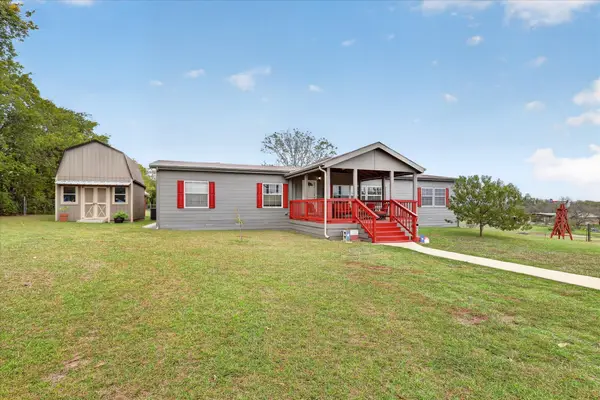 $389,000Active4 beds 2 baths2,176 sq. ft.
109 Shiloh Court, Weatherford, TX 76085
MLS# 21406910Listed by: GINGER & ASSOCIATES, LLC - New
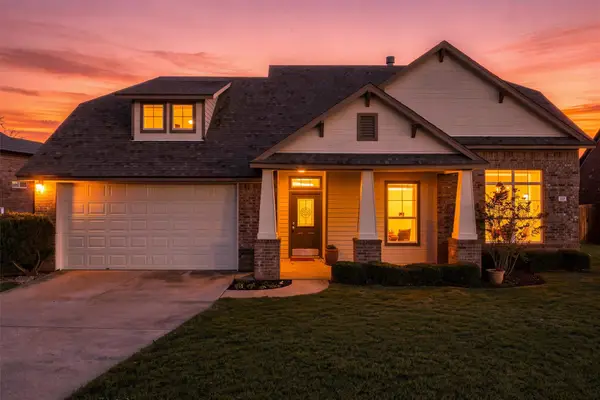 $294,900Active3 beds 2 baths1,437 sq. ft.
722 Ridgeway Boulevard, Weatherford, TX 76086
MLS# 21423838Listed by: MAGNOLIA REALTY - New
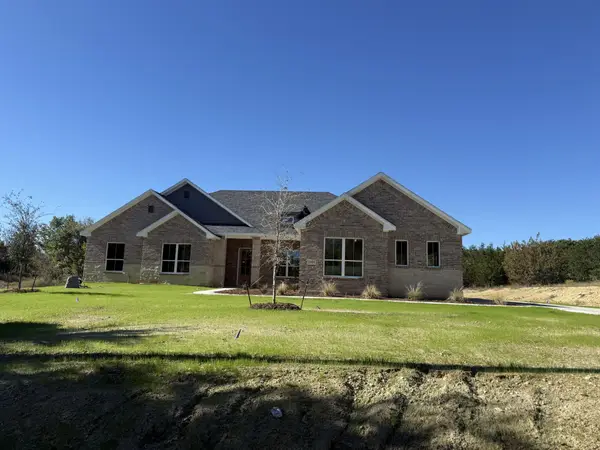 $610,990Active4 beds 4 baths2,704 sq. ft.
5004 Veal Station Road, Weatherford, TX 76085
MLS# 21428279Listed by: 4C REALTY SOURCE, LLC - New
 $525,000Active2 beds 2 baths1,836 sq. ft.
7317 Comer Lane, Weatherford, TX 76085
MLS# 21425900Listed by: KELLER WILLIAMS REALTY - New
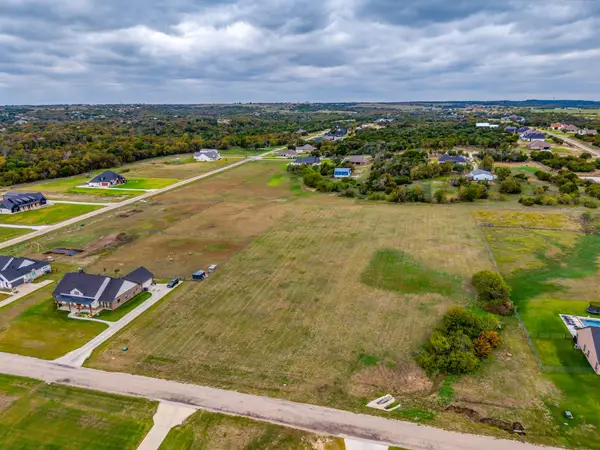 $125,000Active2.01 Acres
2009 Veal Circle, Weatherford, TX 76085
MLS# 21426799Listed by: NEXTHOME LONESTAR LIVING - New
 $568,990Active4 beds 4 baths2,390 sq. ft.
129 Fan Mill Trail, Weatherford, TX 76085
MLS# 21427927Listed by: 4C REALTY SOURCE, LLC - New
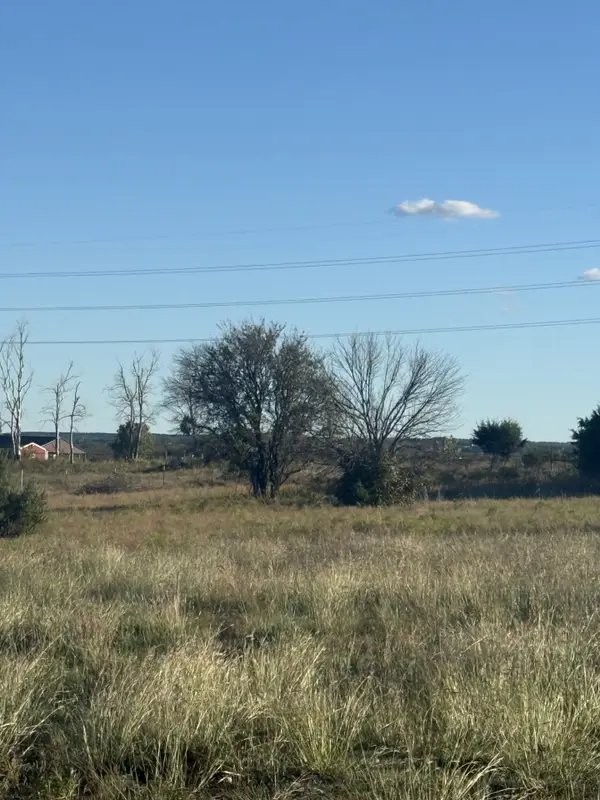 $127,500Active2.05 Acres
137 Fan Mill Trail, Weatherford, TX 76085
MLS# 21427939Listed by: 4C REALTY SOURCE, LLC - New
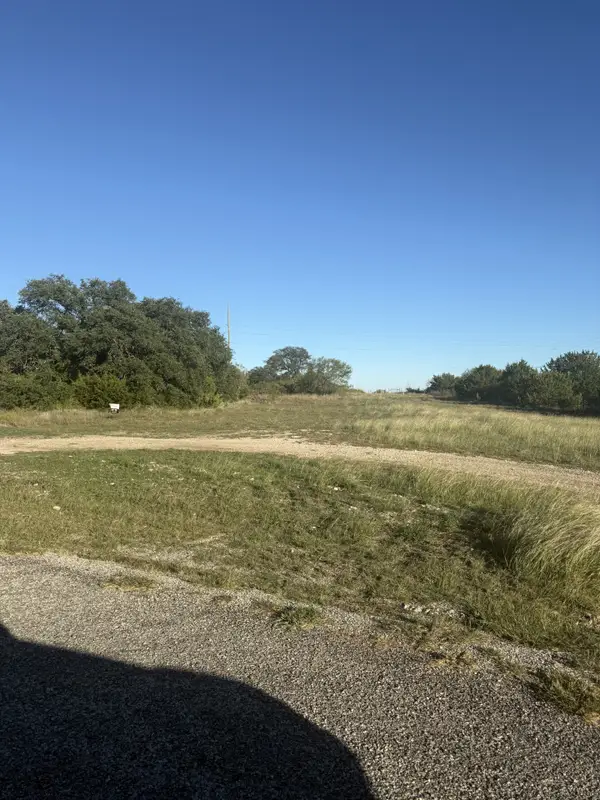 $122,500Active2.43 Acres
305 Spur Wheel Drive, Weatherford, TX 76085
MLS# 21427941Listed by: 4C REALTY SOURCE, LLC - New
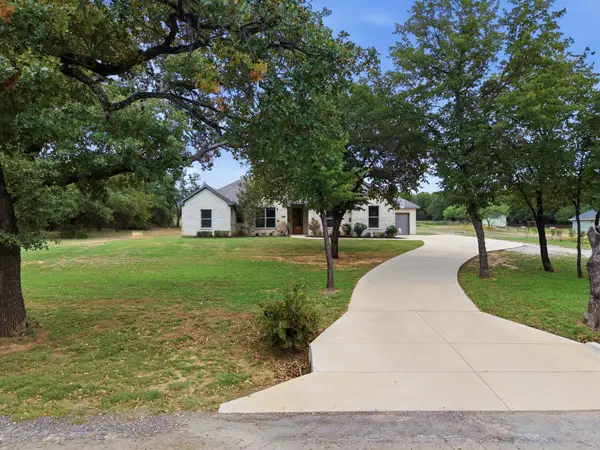 $500,000Active4 beds 2 baths2,098 sq. ft.
342 Clark Lake Road, Weatherford, TX 76088
MLS# 21422000Listed by: SKYWARD REALTY GROUP LLC


Protect your home and budget from life's surprises with an Assurant Home Warranty, backed by a partner that supports you through every step of homeownership. Explore Plans.
©2026 Century 21 Real Estate LLC. All rights reserved. CENTURY 21®, the CENTURY 21 Logo and C21® are service marks owned by Century 21 Real Estate LLC. Century 21 Real Estate LLC fully supports the principles of the Fair Housing Act and the Equal Opportunity Act. Each office is independently owned and operated. Listing information is deemed reliable but not guaranteed accurate.