716 Dalton Street, Weatherford, TX 76086
Local realty services provided by:CENTURY 21 Mike Bowman, Inc.
Listed by: cathy green
Office: major league realty, inc.
MLS#:21377269
Source:GDAR
Price summary
- Price:$419,900
- Price per sq. ft.:$219.15
About this home
New construction thoughtfully designed with quality craftsmanship, elevated finishes, and exceptional functionality, this beautiful four bedroom, two bath home offers an open-concept, split-bedroom floor plan designed for modern living. Step through the eight foot front door that opens to a light and inviting interior featuring nine foot ceilings throughout and a stunning vaulted ceiling in the living room. The kitchen serves as the heart of the home with quartz countertops, custom cabinetry, soft-close doors and dovetail drawers, aluminum ladder-style shelving, a designer vent hood, and a large walk-in pantry. The open layout provides an effortless connection between the kitchen, dining, and living spaces, making it ideal for both everyday living and entertaining. The private primary suite is a true retreat, featuring a tray ceiling and a beautifully appointed ensuite bath with a freestanding soaking tub, oversized walk-in shower, double vanity with quartz countertops, and tile flooring. The generously sized primary closet features custom built-ins and offers direct access to the dual-entry laundry room, which also connects to the main hallway for added convenience. Storage was carefully considered throughout the home, with custom-built closet shelving in every bedroom, a dedicated coat closet, linen closet, walk-in pantry, mudroom with drop zone near the garage, and additional thoughtfully planned storage spaces. The flexible fourth bedroom features durable LVP flooring, making it equally suited for a bedroom, home office, study, or guest space. Outside, enjoy a fully fenced backyard and covered rear entertaining area complete with a premium stainless-steel grill perfect for relaxing evenings, weekend cookouts, and entertaining guests. From the carefully selected finishes and custom details to the functional floor plan and abundant storage, this Monarc Builders home delivers the quality and thoughtful design that make new construction feel truly custom....
Contact an agent
Home facts
- Year built:2026
- Subdivision & Development:Drechsel Louis
- Listing ID #:21377269
- Added:1 day(s) ago
- Updated:September 04, 2026 at 07:45 PM
Rooms and interior
- Bedrooms:4
- Total bathrooms:2
- Full bathrooms:2
- Kitchen Description:Dishwasher, Disposal, Electric Cooktop, Electric Oven
- Living area:1,916 sq. ft.
Heating and cooling
- Cooling:Central Air, Electric
- Heating:Central, Electric
- Central air:Yes
Structure and exterior
- Year built:2026
- Building area:1,916 sq. ft.
- Lot area:0.19 Acres
- Levels:1 Story
Schools
- High school:Weatherford
- Middle school:Tison
- Elementary school:Seguin
Finances and disclosures
- Price:$419,900
- Price per sq. ft.:$219.15
- Tax amount:$951
Features and amenities
- Appliances:Dishwasher, Disposal, Electric Cooktop, Electric Oven, Electric Water Heater
Parking
- Garage:Yes
- Garage spaces:2
 Information provided, in part, by North Texas Real Estate Information Systems, Inc. Last Updated September 4, 2026 Listings with the NTREIS logo are listed by brokerages other than CENTURY 21 Mike Bowman, Inc.. GDAR Member Broker: Dave Bowman
New listings near 716 Dalton Street
- New
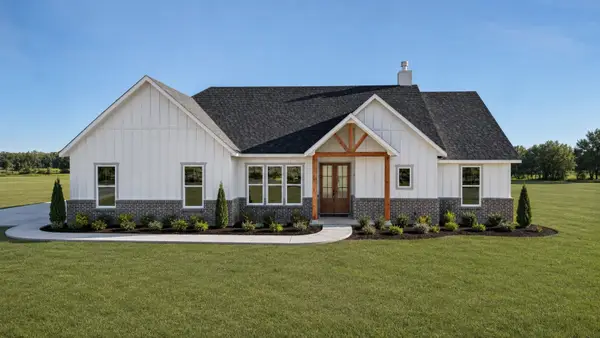 $575,000Active4 beds 3 baths2,100 sq. ft.
Jarrett TBD Kay Terrace Lane, Weatherford, TX 76088
MLS# 21378429Listed by: ZEAL, REALTORS - New
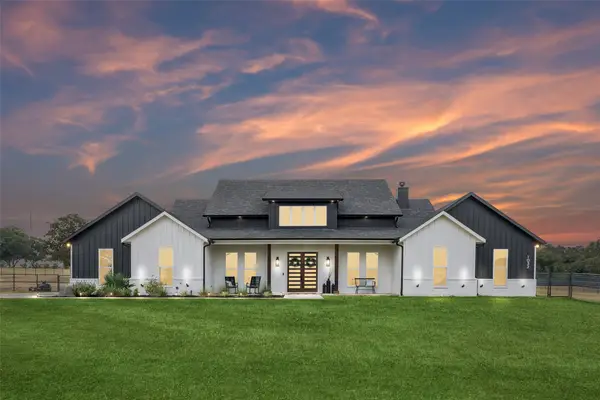 $924,900Active4 beds 4 baths3,076 sq. ft.
1032 Bluebonnet Ridge, Weatherford, TX 76087
MLS# 21363834Listed by: REDFIN CORPORATION - New
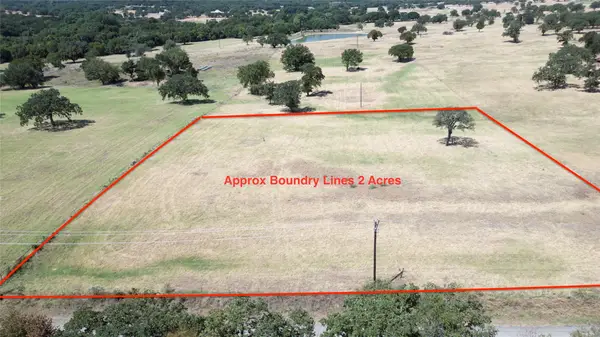 $100,000Active2 Acres
3461 - B Old Agnes Road, Weatherford, TX 76088
MLS# 21376673Listed by: MITCHELL REAL ESTATE & MGT, LL - New
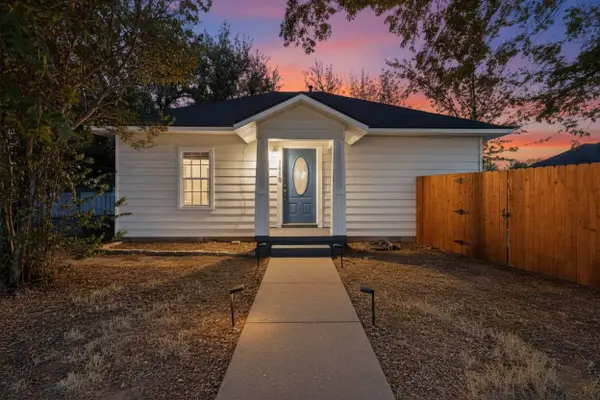 $245,000Active2 beds 2 baths1,062 sq. ft.
1116 Franklin Street, Weatherford, TX 76086
MLS# 21377313Listed by: BLOXOM REALTY LLC - New
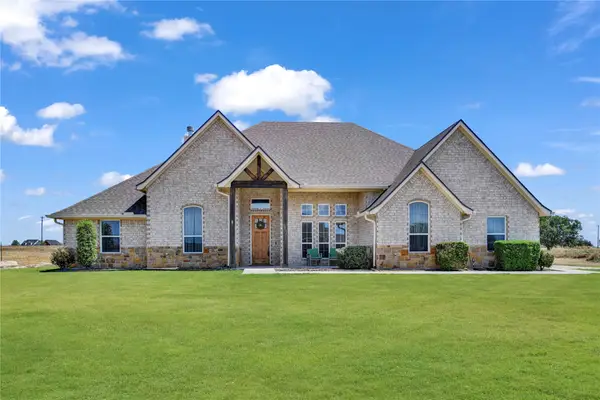 $624,900Active4 beds 3 baths2,744 sq. ft.
2011 Perkins Lane, Weatherford, TX 76088
MLS# 21375583Listed by: CATES & COMPANY - New
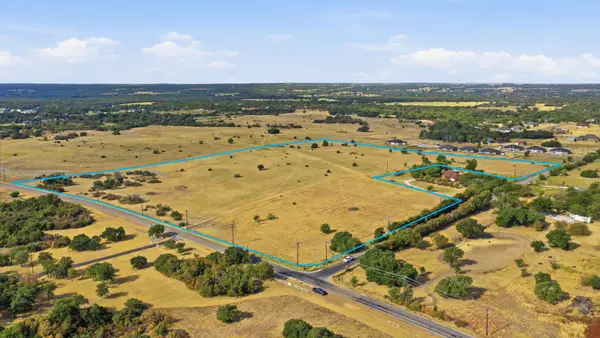 $749,000Active25.94 Acres
1151 Sweet Springs Road, Weatherford, TX 76088
MLS# 21378239Listed by: REAL BROKER, LLC - New
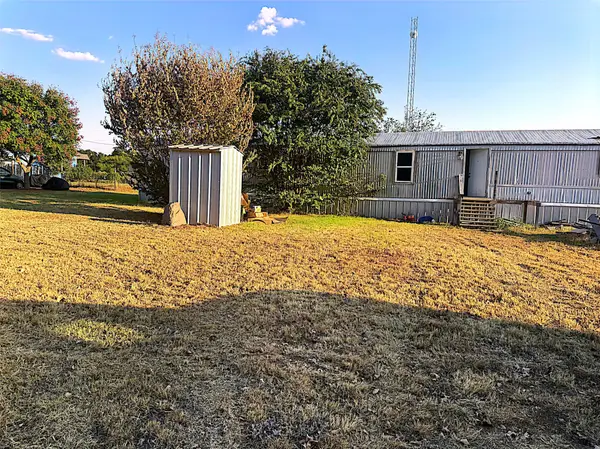 $109,000Active3 beds 2 baths1,216 sq. ft.
204 Dove Drive, Weatherford, TX 76088
MLS# 21374200Listed by: THE PROPERTY SHOP - Open Sun, 1 to 3pmNew
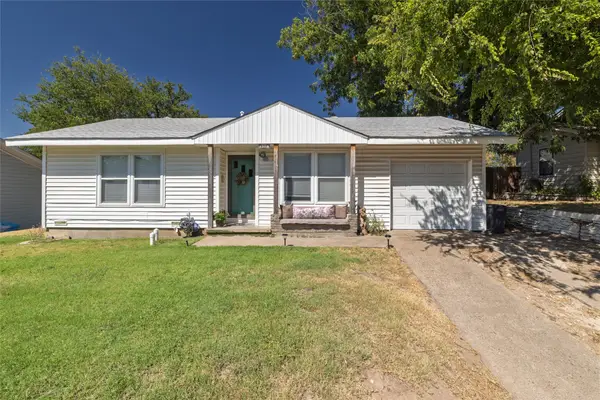
 $225,000Active2 beds 1 baths842 sq. ft.
1209 Grace Street, Weatherford, TX 76086
MLS# 21374527Listed by: CENTURY 21 JUDGE FITE COMPANY - New
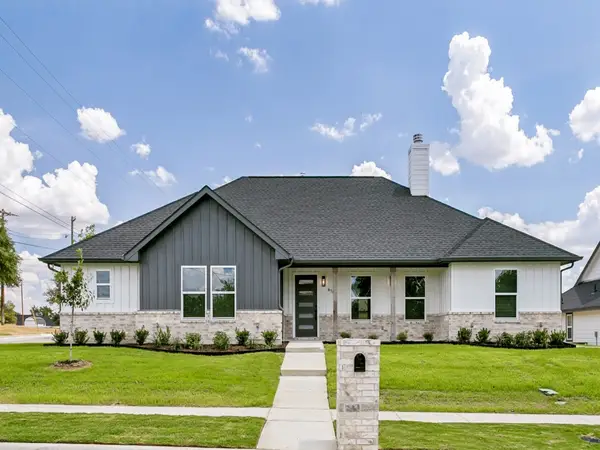 $395,900Active3 beds 2 baths1,780 sq. ft.
610 N Mill, Weatherford, TX 76086
MLS# 21377543Listed by: NEW SEASON REAL ESTATE - New
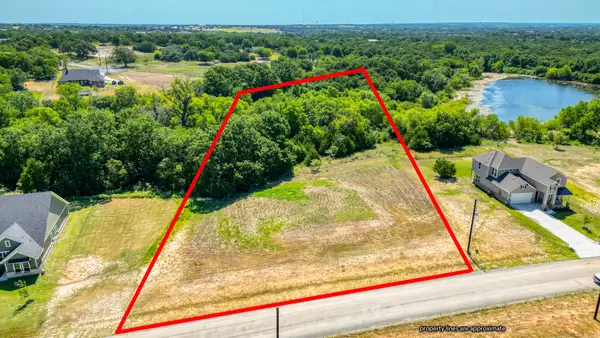 $125,000Active2.01 Acres
Lot 21 Life Drive, Weatherford, TX 76088
MLS# 21374917Listed by: ZEAL, REALTORS


Protect your home and budget from life's surprises with an Assurant Home Warranty, backed by a partner that supports you through every step of homeownership. Explore Plans.
©2026 Century 21 Real Estate LLC. All rights reserved. CENTURY 21®, the CENTURY 21 Logo and C21® are service marks owned by Century 21 Real Estate LLC. Century 21 Real Estate LLC fully supports the principles of the Fair Housing Act and the Equal Opportunity Act. Each office is independently owned and operated. Listing information is deemed reliable but not guaranteed accurate.