
1102 W Mile 12 1/2 N, Weslaco, TX 78599
Local realty services provided by:CENTURY 21 Johnston Company
1102 W Mile 12 1/2 N,Weslaco, TX 78599
$344,000
- 4 Beds
- 2 Baths
- 1,740 sq. ft.
- Single family
- Active
Listed by: connie uribe
Office: realty one group, modern edge
MLS#:510380
Source:TX_GMAR
Price summary
- Price:$344,000
- Price per sq. ft.:$197.7
About this home
Enjoy the charm of country living in this beautiful new farmhouse-style home situated on a spacious ½-acre lot. Offering 1,740 square feet of living space, this thoughtfully designed home features 4 bedrooms, 2 bathrooms, and an open-concept floor plan that provides a bright and welcoming atmosphere for everyday living and entertaining.
The kitchen showcases quartz countertops, modern fixtures, and ample cabinetry, flowing seamlessly into the dining and living areas. Durable tile flooring extends throughout the home, combining style with easy maintenance. The primary suite offers a private retreat with a well-appointed bath, while the additional bedrooms provide flexibility for family, guests, or a home office.
A two-car garage adds convenience and extra storage. With generous outdoor space and the peaceful setting of country living, this new construction home offers the perfect blend of modern finishes and rural charm.
Contact an agent
Home facts
- Year built:2026
- Listing ID #:510380
- Added:1 day(s) ago
- Updated:July 26, 2026 at 06:48 PM
Rooms and interior
- Bedrooms:4
- Total bathrooms:2
- Full bathrooms:2
- Flooring:Tile
- Dining Description:1 Dining Area(s)
- Bathrooms Description:Double Vanity, Master - Shower Only
- Kitchen Description:Countertops (Quartz), Electric Water Heater
- Bedroom Description:Walk-In Closet(s)
- Living area:1,740 sq. ft.
Heating and cooling
- Cooling:Ceiling Fan(s), Electric
- Heating:Electric
Structure and exterior
- Roof:Composition Shingle
- Year built:2026
- Building area:1,740 sq. ft.
- Construction Materials:HardiPlank Type, Stone
- Exterior Features:Covered Patio, Patio Slab
- Foundation Description:Slab
Schools
- High school:Weslaco H.S.
- Middle school:Central
- Elementary school:Gonzalez
Utilities
- Water:Electric Water Heater
- Sewer:Septic Tank
Finances and disclosures
- Price:$344,000
- Price per sq. ft.:$197.7
- Tax amount:$1,829
Features and amenities
- Appliances:1 Year Warranty, No Conveying Appliances
- Laundry features:Laundry Room, Washer/Dryer Connection
- Amenities:Decorative/High Ceilings, Entrance Foyer
Parking
- Parking description:Garage Faces Front
- Garage:Yes
- Garage spaces:2
New listings near 1102 W Mile 12 1/2 N
- New
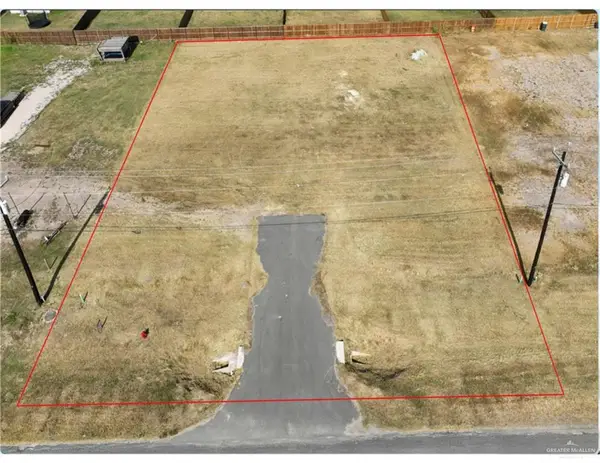 $80,000Active0 Acres
2461 S Milanos Road, Weslaco, TX 78596
MLS# 510190Listed by: Keller Williams Realty Rgv - New
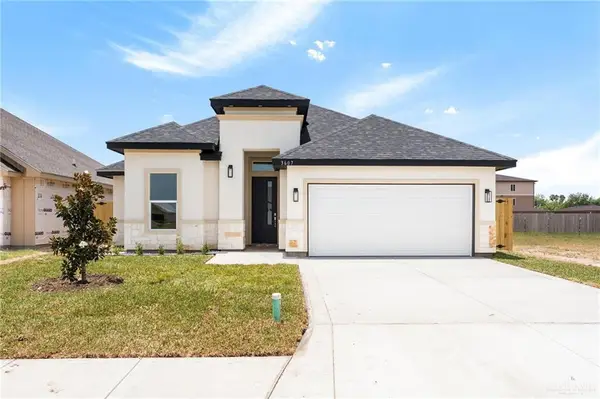 $250,700Active3 beds 2 baths1,390 sq. ft.
3607 Granada Drive, Weslaco, TX 78596
MLS# 510636Listed by: Saneti Realty Group - New
 $369,900Active4 beds 3 baths2,095 sq. ft.
5412 Common Lane, Weslaco, TX 78596
MLS# 510637Listed by: Saneti Realty Group - New
 $150,000Active2 beds 1 baths1,204 sq. ft.
2206 W Corpus Christi Drive, Weslaco, TX 78599
MLS# 510617Listed by: Keller Williams Realty Rgv - New
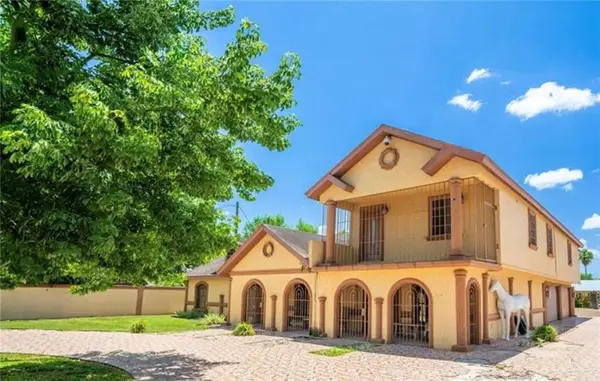 $490,000Active4 beds 4 baths3,060 sq. ft.
3211 W Sugar Cane Drive, Weslaco, TX 78599
MLS# 510450Listed by: Re/Max Elite - New
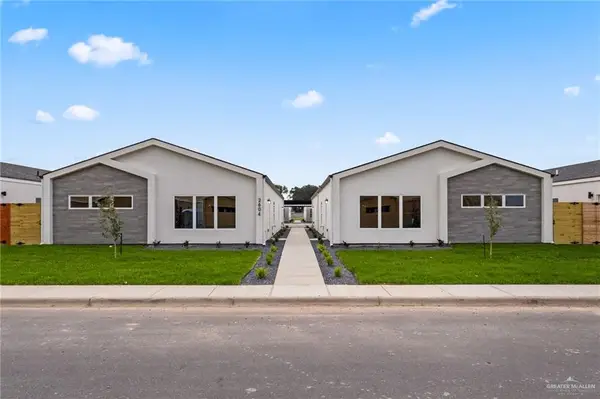 $519,000Active-- beds -- baths4,502 sq. ft.
2604 Brownjay Road, Weslaco, TX 78596
MLS# 510602Listed by: The Firm Real Estate Co. Llc - New
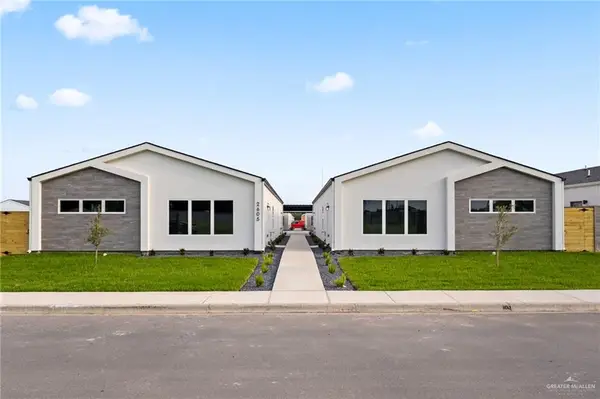 $519,000Active-- beds -- baths4,502 sq. ft.
2605 Woodpecker Road, Weslaco, TX 78596
MLS# 510603Listed by: The Firm Real Estate Co. Llc - New
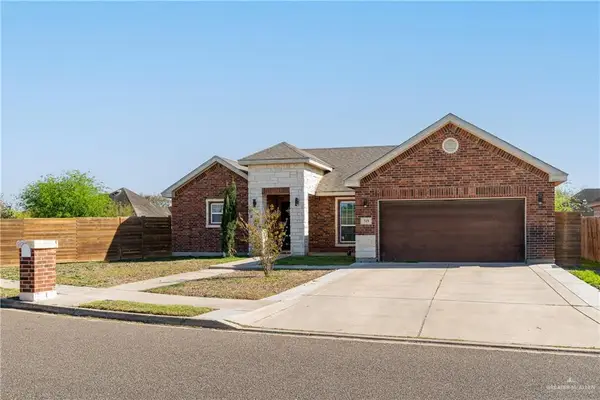 $255,000Active3 beds 2 baths1,302 sq. ft.
715 Delma Street, Weslaco, TX 78599
MLS# 510604Listed by: The Firm Real Estate Co. Llc - New
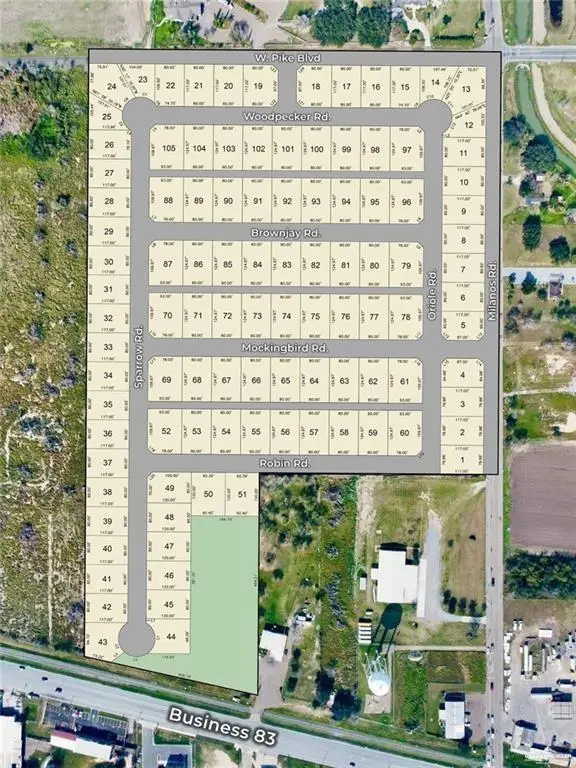 $100,000Active0 Acres
413 Sparrow Road, Weslaco, TX 78596
MLS# 510570Listed by: Imperio Real Estate Llc


Protect your home and budget from life's surprises with an Assurant Home Warranty, backed by a partner that supports you through every step of homeownership. Explore Plans.
©2026 Century 21 Real Estate LLC. All rights reserved. CENTURY 21®, the CENTURY 21 Logo and C21® are service marks owned by Century 21 Real Estate LLC. Century 21 Real Estate LLC fully supports the principles of the Fair Housing Act and the Equal Opportunity Act. Each office is independently owned and operated. Listing information is deemed reliable but not guaranteed accurate.