
1204 S Mile 2 1/2 West W, Weslaco, TX 78596
Local realty services provided by:CENTURY 21 Johnston Company
1204 S Mile 2 1/2 West W,Weslaco, TX 78596
$399,000
- 4 Beds
- 3 Baths
- 2,910 sq. ft.
- Single family
- Active
Listed by: catherine romero
Office: keller williams lrgv
MLS#:517329
Source:TX_GMAR
Price summary
- Price:$399,000
- Price per sq. ft.:$137.11
About this home
Renovated in 2024 and situated on 2.26 unrestricted acres. This move in ready property offers a perfect blend of modern updates, space, and country living just minutes from town. Featuring 4 beds, 3 full baths, multiple living/entertaining areas, and an upstairs sunroom/flex space ideal for a home office, playroom, or additional storage. The 2024 remodel includes new plumbing, new HVAC systems, spray foam insulation, recess lighting, quartz countertops, custom kitchen cabinetry, updated bathrooms with tile surrounds, new flooring, drywall, LED lighting, & new stainless gas stove, microwave, and refrigerator, all conveying. Outside, the improvements continue with 50 loads of fill dirt added, a fully fenced property, a new electric metal entrance gate, around 63 mature trees, a 20'x20' workshop, and an additional 12'x16' storage w/ electricity. There are no restrictions and plenty of room for animals, recreational vehicles, or future expansion. Book your showing today!
Contact an agent
Home facts
- Year built:1988
- Listing ID #:517329
- Added:1 day(s) ago
- Updated:October 14, 2026 at 03:34 PM
Rooms and interior
- Bedrooms:4
- Total bathrooms:3
- Full bathrooms:3
- Flooring:Carpet, Tile
- Dining Description:1 Dining Area(s)
- Bathrooms Description:Double Vanity, Tub/Shower Combo
- Kitchen Description:Countertops (Quartz), Electric Water Heater, Microwave, Refrigerator, Stove/Range-Gas
- Bedroom Description:His and Hers Closets, Split Bedrooms, Walk-In Closet(s)
- Living area:2,910 sq. ft.
Heating and cooling
- Cooling:Ceiling Fan(s), Central Air, Electric
- Heating:Central, Electric
- Central air:Yes
Structure and exterior
- Roof:Composition Shingle
- Year built:1988
- Building area:2,910 sq. ft.
- Lot Features:Mature Trees
- Construction Materials:Brick
- Exterior Features:Chain Link, Covered Patio, Deck/Balcony/Porch, Mature Trees, Motorized Gate, Patio Slab, Storage, Workshop
- Foundation Description:Slab
Schools
- High school:South Palm Gardens H.S.
- Middle school:Cuellar
- Elementary school:Hidalgo
Utilities
- Water:Electric Water Heater, Private Well, Public Water, Water Heater (Other Location)
- Sewer:Septic Tank
Finances and disclosures
- Price:$399,000
- Price per sq. ft.:$137.11
- Tax amount:$6,323
Features and amenities
- Appliances:Microwave, Refrigerator, Stove/Range-Gas
- Laundry features:Laundry Room, Washer/Dryer Connection
- Amenities:Cable Available, Gated, Mature Trees, Motorized Gate
Parking
- Parking description:Attached, Garage Faces Front
New listings near 1204 S Mile 2 1/2 West W
- New
 $199,995Active3 beds 2 baths1,183 sq. ft.
2816 Gelato Street, Weslaco, TX 78596
MLS# 516541Listed by: Big Realty - New
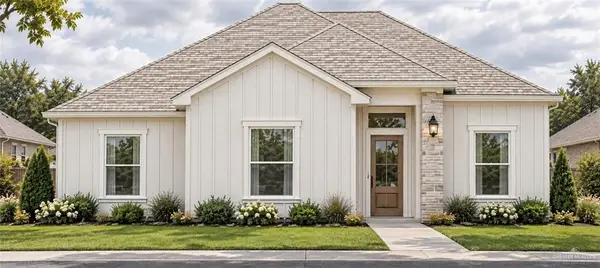 $199,995Active3 beds 2 baths1,215 sq. ft.
2812 Gelato Street, Weslaco, TX 78596
MLS# 516542Listed by: Big Realty - New
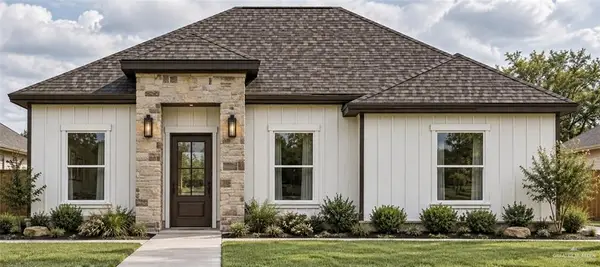 $199,995Active3 beds 2 baths1,177 sq. ft.
2808 Gelato Street, Weslaco, TX 78596
MLS# 516544Listed by: Big Realty - New
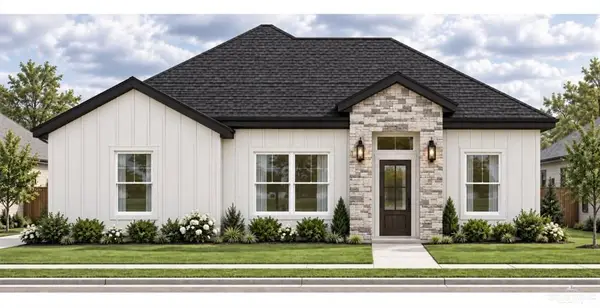 $200,000Active3 beds 2 baths1,227 sq. ft.
2804 Gelato Street, Weslaco, TX 78596
MLS# 516546Listed by: Big Realty - New
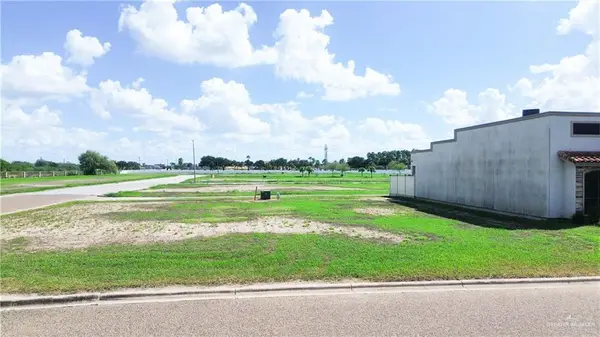 $58,000Active0 Acres
3805 Santo Cielo Street, Weslaco, TX 78596
MLS# 517720Listed by: Redbird Realty, Llc - Open Sat, 11am to 1pmNew
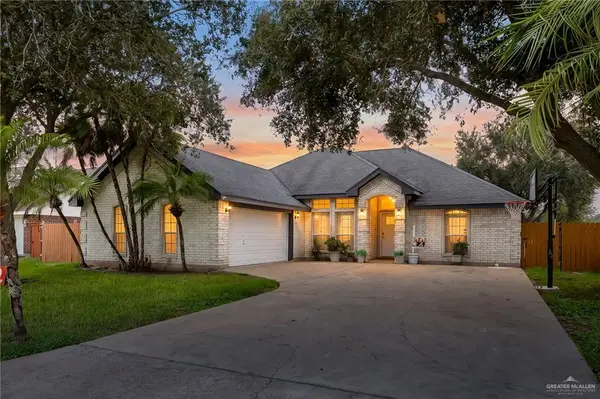 $258,000Active4 beds 3 baths1,667 sq. ft.
819 Quail Hollow Drive, Weslaco, TX 78596
MLS# 517728Listed by: Keller Williams Realty Rgv - New
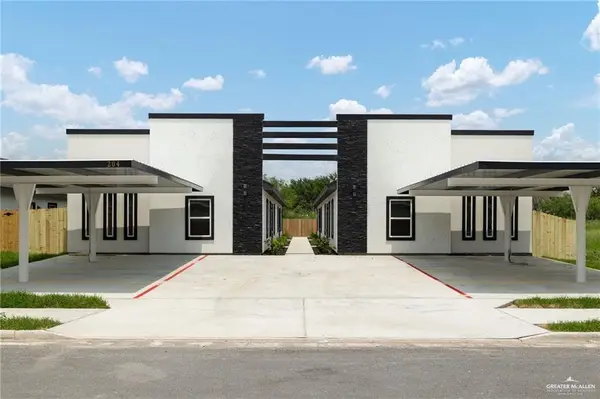 $135,000Active3 beds 2 baths1,161 sq. ft.
188 Farrell Road #2, Weslaco, TX 78596
MLS# 517731Listed by: Big Realty - New
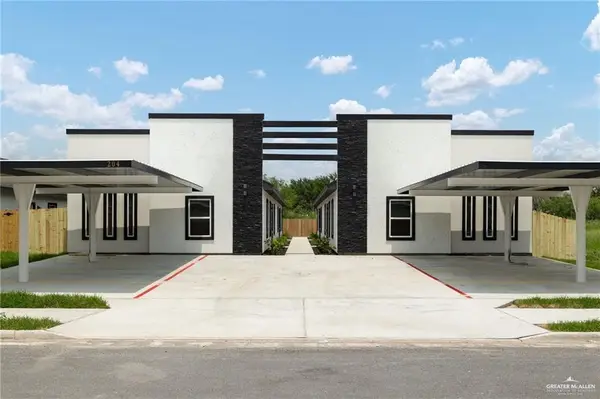 $138,000Active3 beds 2 baths1,138 sq. ft.
188 Farrell Road #3, Weslaco, TX 78596
MLS# 517733Listed by: Big Realty - New
 $138,000Active3 beds 2 baths1,138 sq. ft.
188 Farrell Road #4, Weslaco, TX 78596
MLS# 517735Listed by: Big Realty


Protect your home and budget from life's surprises with an Assurant Home Warranty, backed by a partner that supports you through every step of homeownership. Explore Plans.
©2026 Century 21 Real Estate LLC. All rights reserved. CENTURY 21®, the CENTURY 21 Logo and C21® are service marks owned by Century 21 Real Estate LLC. Century 21 Real Estate LLC fully supports the principles of the Fair Housing Act and the Equal Opportunity Act. Each office is independently owned and operated. Listing information is deemed reliable but not guaranteed accurate.