
1301 Jacinth Dr., Weslaco, TX 78596
Local realty services provided by:CENTURY 21 Johnston Company
1301 Jacinth Dr.,Weslaco, TX 78596
$299,000
- 4 Beds
- 4 Baths
- 2,696 sq. ft.
- Single family
- Pending
Listed by: alan paul lozano
Office: exp realty, llc.
MLS#:29777459
Source:TX_RGV
Price summary
- Price:$299,000
- Price per sq. ft.:$110.91
About this home
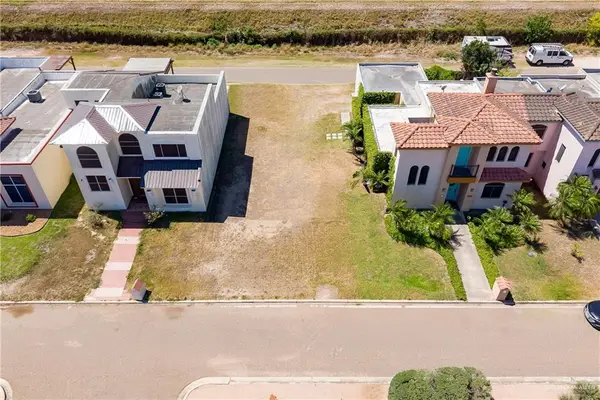
Situated on a beautifully maintained corner lot within a gated community, this custom 4-bedroom, 3.5-bath residence offers thoughtfully designed living space. The open-concept layout showcases decorative ceilings, oversized tile flooring, custom built-ins, and abundant natural light throughout. The chef-inspired kitchen features granite countertops, custom cabinetry, and a large island overlooking the living and dining areas. The spacious primary suite offers a spa-like bath with dual vanities, a walk-in closet, soaking tub, and separate shower. Designed for both everyday living and entertaining, the expansive covered patio features space for dining and lounge seating, and views of the generously sized backyard. Whether hosting weekend bbq's, gathering with friends, or enjoying a quiet evening outdoors, this outdoor living space provides the perfect setting year-round. Exceptional curb appeal, meticulous landscaping, and pride of ownership throughout make this home truly move-in ready.
Contact an agent
Home facts
- Year built:2010
- Subdivision & Development:CORNERSTONE MEADOWS ESTATES
- Listing ID #:29777459
- Added:60 day(s) ago
- Updated:August 14, 2026 at 01:05 AM
Rooms and interior
- Bedrooms:4
- Total bathrooms:4
- Full bathrooms:3
- Flooring:Travertine
- Bedroom Description:Double Vanity, Private Commode, Separate Shower, Walk-in Closet(s), Whirlpool Jets
- Living area:2,696 sq. ft.
Heating and cooling
- Cooling:Central, Electric
- Central air:Yes
Structure and exterior
- Roof:Composition
- Year built:2010
- Building area:2,696 sq. ft.
- Lot area:0.28 Acres
- Lot Features:Corner Lot
- Construction Materials:Stone, Stucco
- Exterior Features:Covered Patio, Sprinkler System
- Foundation Description:Slab
- Levels:1 Story
Schools
- High school:WESLACO
- Middle school:CENTRAL
- Elementary school:MEMORIAL
Utilities
- Water:Public
Finances and disclosures
- Price:$299,000
- Price per sq. ft.:$110.91
Features and amenities
- Amenities:Ceiling Fans, Plantation Shutters, Walk-in Closet(s)
Parking
- Parking description:Attached, Side Entry
New listings near 1301 Jacinth Dr.
- New
 $42,000Active0 Acres
4006 Santo Cielo Street, Weslaco, TX 78596
MLS# 513537Listed by: Keller Williams Realty Rgv - New
 $250,000Active3 beds 2 baths1,978 sq. ft.
4113 Sundance Cir, WESLACO, TX 78599
MLS# 29779019Listed by: TRINITY REALTY & INVESTMENTS - New
 $625,000Active3 beds 2 baths2,305 sq. ft.
2623 Woodland Drive, Weslaco, TX 78596
MLS# 513503Listed by: Prime Luxury Real Estate Llc - New
 $199,000Active3 beds 2 baths3,650 sq. ft.
1923 S Border Avenue, Weslaco, TX 78596
MLS# 513065Listed by: Redbird Realty, Llc - New
 $129,900Active3 beds 2 baths1,568 sq. ft.
15205 North Mile 4 West N Mile 4 West Street, Weslaco, TX 78599
MLS# 513489Listed by: Wise Properties - New
 $500,000Active-- beds -- baths4,578 sq. ft.
2700 Mockingbird Road, Weslaco, TX 78596
MLS# 513428Listed by: Imperio Real Estate Llc - New
 $500,000Active-- beds -- baths4,578 sq. ft.
2701 Robin Road, Weslaco, TX 78596
MLS# 513429Listed by: Imperio Real Estate Llc - New
 $469,000Active-- beds -- baths4,080 sq. ft.
800 Oriole Road, Weslaco, TX 78596
MLS# 513435Listed by: Imperio Real Estate Llc - New
 $535,000Active-- beds -- baths4,320 sq. ft.
2513 Mockingbird Road, Weslaco, TX 78596
MLS# 512872Listed by: Delco Real Estate Service, Llc - New
 $217,500Active3 beds 2 baths1,410 sq. ft.
2268 Tuscany Road, Weslaco, TX 78596
MLS# 513409Listed by: Saneti Realty Group


Protect your home and budget from life's surprises with an Assurant Home Warranty, backed by a partner that supports you through every step of homeownership. Explore Plans.
©2026 Century 21 Real Estate LLC. All rights reserved. CENTURY 21®, the CENTURY 21 Logo and C21® are service marks owned by Century 21 Real Estate LLC. Century 21 Real Estate LLC fully supports the principles of the Fair Housing Act and the Equal Opportunity Act. Each office is independently owned and operated. Listing information is deemed reliable but not guaranteed accurate.