
1301 Matilda Rose Street, Weslaco, TX 78599
Local realty services provided by:CENTURY 21 Johnston Company
1301 Matilda Rose Street,Weslaco, TX 78599
$299,000
- 4 Beds
- 3 Baths
- 1,851 sq. ft.
- Single family
- Active
Listed by: romayeo (ronnie) esparza
Office: realty executives rgv
MLS#:514428
Source:TX_GMAR
Price summary
- Price:$299,000
- Price per sq. ft.:$161.53
About this home
Welcome to this charming and modern 3-bedroom, 2.5-bathroom single-family home built in 2022. Home has 1,851 square feet of well-designed living space and features a functional layout. Situated on a generous 8,938 sq. ft. lot, you'll find plenty of outdoor potential. Conveniently located with easy access to local schools, shopping, and major transport corridors. Schedule a showing today.
Contact an agent
Home facts
- Year built:2022
- Listing ID #:514428
- Added:1 day(s) ago
- Updated:October 03, 2026 at 09:43 PM
Rooms and interior
- Bedrooms:4
- Total bathrooms:3
- Full bathrooms:2
- Half bathrooms:1
- Flooring:Porcelain Tile
- Dining Description:1 Dining Area(s)
- Bathrooms Description:Double Vanity, Separate Shower, Soaking Tub
- Kitchen Description:Countertops (Quartz), Disposal, Electric Water Heater, Refrigerator, Smooth Electric Cooktop
- Bedroom Description:Split Bedrooms, Walk-In Closet(s)
- Living area:1,851 sq. ft.
Heating and cooling
- Cooling:Ceiling Fan(s), Central Air, Electric
- Heating:Central, Electric
- Central air:Yes
Structure and exterior
- Roof:Composition Shingle
- Year built:2022
- Building area:1,851 sq. ft.
- Lot Features:Curb & Gutters, Sidewalks
- Construction Materials:Stone, Stucco
- Exterior Features:Chain Link, Curb & Gutters, Patio Slab, Sidewalks
- Foundation Description:Slab
Schools
- High school:Weslaco East H.S.
- Middle school:Mary Hoge
- Elementary school:Ybarra
Utilities
- Water:Electric Water Heater, Public Water
- Sewer:City Sewer
Finances and disclosures
- Price:$299,000
- Price per sq. ft.:$161.53
- Tax amount:$4,980
Features and amenities
- Appliances:Refrigerator
- Laundry features:Laundry Room, Washer/Dryer Connection
- Amenities:Cable Available, Curbs, Decorative/High Ceilings, Disposal, Sidewalks, Street Lights
Parking
- Parking description:Attached, Garage Faces Front
- Garage:Yes
- Garage spaces:1
New listings near 1301 Matilda Rose Street
- New
 $158,000Active0 Acres
311 Nadia Street, Weslaco, TX 78596
MLS# 516800Listed by: Keller Williams Realty Rgv - New
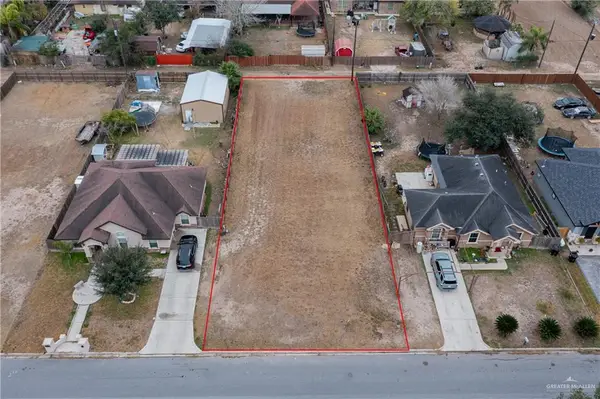 $72,000Active0 Acres
2005 Mexico Avenue, Weslaco, TX 78596
MLS# 516988Listed by: Glass Realty - New
 $169,000Active4 beds 2 baths1,536 sq. ft.
3912 Monica Drive, Weslaco, TX 78599
MLS# 516966Listed by: Encore Fine Properties - New
 $300,000Active3 beds 2 baths1,302 sq. ft.
715 Delma Street, Weslaco, TX 78599
MLS# 516859Listed by: Big Realty - New
 $465,000Active-- beds -- baths4,200 sq. ft.
1908 Harrison Street, Weslaco, TX 78599
MLS# 516919Listed by: Big Realty - New
 $330,000Active-- beds -- baths2,500 sq. ft.
2609 Bald Cypress Drive, Weslaco, TX 78599
MLS# 516902Listed by: Ursa Real Estate - New
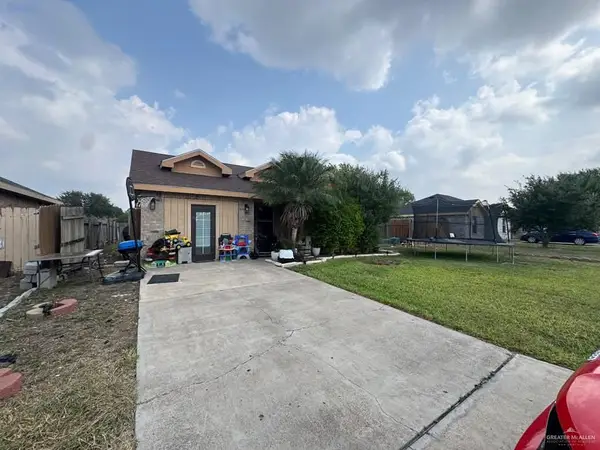 $129,000Active4 beds 2 baths1,069 sq. ft.
4005 Mac Drive, Weslaco, TX 78599
MLS# 516914Listed by: Exp Realty Llc - New
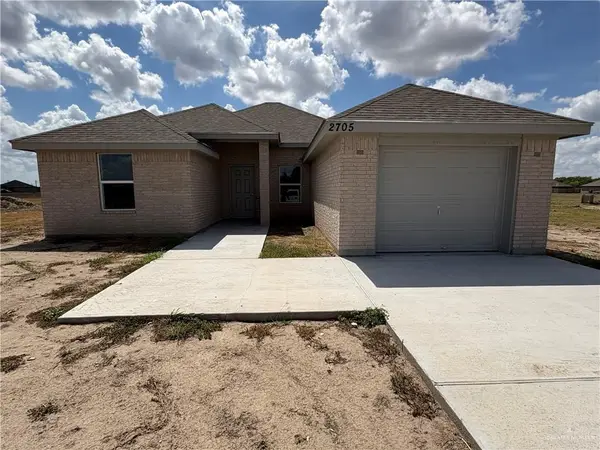 $219,000Active3 beds 2 baths1,280 sq. ft.
2705 Harvard Street, Weslaco, TX 78596
MLS# 474908Listed by: Hch Realty - New
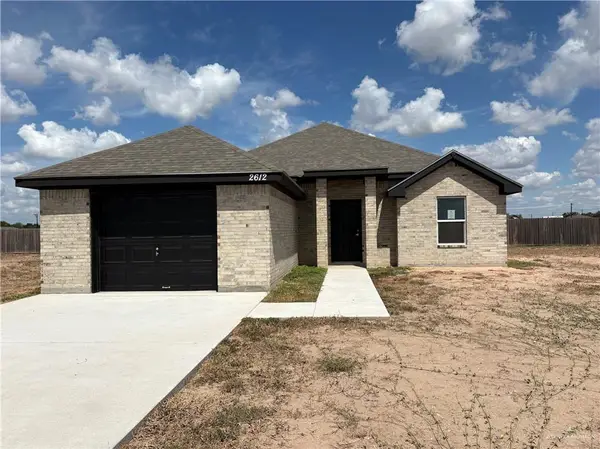 $219,000Active3 beds 2 baths1,245 sq. ft.
2612 Harvard Street, Weslaco, TX 78596
MLS# 516715Listed by: Hch Realty


Protect your home and budget from life's surprises with an Assurant Home Warranty, backed by a partner that supports you through every step of homeownership. Explore Plans.
©2026 Century 21 Real Estate LLC. All rights reserved. CENTURY 21®, the CENTURY 21 Logo and C21® are service marks owned by Century 21 Real Estate LLC. Century 21 Real Estate LLC fully supports the principles of the Fair Housing Act and the Equal Opportunity Act. Each office is independently owned and operated. Listing information is deemed reliable but not guaranteed accurate.