
1306 Joshua Drive, Weslaco, TX 78599
Local realty services provided by:CENTURY 21 Johnston Company
1306 Joshua Drive,Weslaco, TX 78599
$650,000
- 4 Beds
- 3 Baths
- 3,233 sq. ft.
- Single family
- Active
Listed by: claudia hortencia perez maldonado
Office: saneti realty group
MLS#:510371
Source:TX_GMAR
Price summary
- Price:$650,000
- Price per sq. ft.:$201.05
- Monthly HOA dues:$41.67
About this home
Luxury living at its finest! This stunning home offers over 3,000 sq ft of beautifully designed living space on half an acre, combining elegance, comfort, and exceptional outdoor living. Featuring 3 spacious bedrooms, a private office, and soaring high ceilings, the open-concept layout is filled with natural light and sophisticated finishes throughout. The gourmet kitchen showcases a large center island, perfect for entertaining and gathering with family and friends. The luxurious primary suite offers private access to the backyard and sparkling swimming pool, creating a true resort-style retreat. Step outside to your own backyard oasis, complete with a covered outdoor kitchen, expansive patio, and plenty of space to relax or entertain. With its impressive design, spacious layout, and premium features, this exceptional home is a rare opportunity you won't want to miss.
Contact an agent
Home facts
- Year built:2023
- Listing ID #:510371
- Added:1 day(s) ago
- Updated:July 23, 2026 at 05:20 PM
Rooms and interior
- Bedrooms:4
- Total bathrooms:3
- Full bathrooms:3
- Flooring:Porcelain Tile
- Dining Description:1 Dining Area(s)
- Bathrooms Description:Double Vanity, Tub/Shower Combo
- Kitchen Description:Countertops (Quartz), Electric Water Heater
- Bedroom Description:Private Commode, Walk-In Closet(s)
- Living area:3,233 sq. ft.
Heating and cooling
- Cooling:Ceiling Fan(s), Central Air
- Heating:Central
- Central air:Yes
Structure and exterior
- Roof:Shingle
- Year built:2023
- Building area:3,233 sq. ft.
- Lot Features:Sidewalks, Sprinkler System
- Construction Materials:Siding
- Exterior Features:Sidewalks, Sprinkler System
Schools
- High school:Weslaco H.S.
- Middle school:B.L. Garza
- Elementary school:Silva
Utilities
- Water:Electric Water Heater
- Sewer:Septic Tank
Finances and disclosures
- Price:$650,000
- Price per sq. ft.:$201.05
- Tax amount:$7,500
Features and amenities
- Appliances:No Conveying Appliances
- Laundry features:Laundry Room
- Amenities:Decorative/High Ceilings, Sprinkler System, Street Lights
- Pool features:Fenced Pool, In Ground
Parking
- Parking description:Attached
- Garage:Yes
- Garage spaces:2
New listings near 1306 Joshua Drive
- New
 $327,000Active4 beds 3 baths1,769 sq. ft.
3208 Travis Street, Weslaco, TX 78599
MLS# 510186Listed by: All Terrain Realty - New
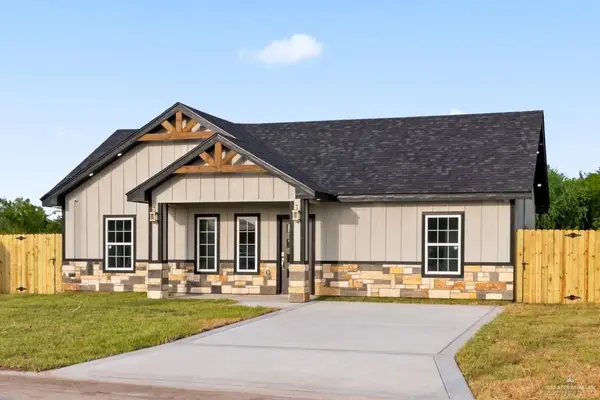 $185,500Active3 beds 2 baths1,169 sq. ft.
2465 Via Roma Lane, Weslaco, TX 78596
MLS# 510342Listed by: Continental Real Estate Group - New
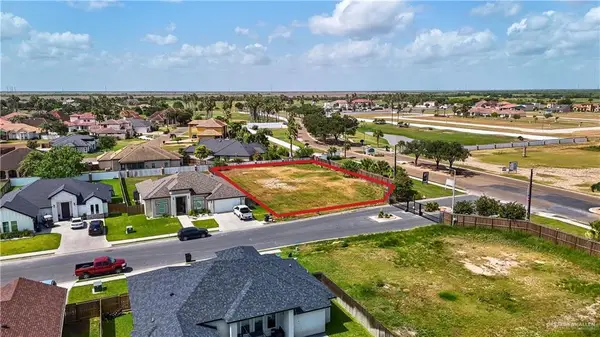 $89,000Active0 Acres
1613 Helen Drive, Weslaco, TX 78596
MLS# 510373Listed by: Jsl Living, Llc  $1,390,000Active6 beds 7 baths3,856 sq. ft.
1421 Encanto Service Road, Weslaco, TX 78596
MLS# 482419Listed by: Signature Properties $850,000Active4 beds 5 baths3,056 sq. ft.
1425 Encanto Service Road, Weslaco, TX 78596
MLS# 492069Listed by: Signature Properties- New
 $219,990Active3 beds 2 baths1,337 sq. ft.
3607 Monte Cielo Drive, Weslaco, TX 78599
MLS# 510333Listed by: Imperio Real Estate Llc - New
 $450,000Active5 beds 4 baths3,280 sq. ft.
4460 N Mile 3 1/2 W, Weslaco, TX 78599
MLS# 509726Listed by: Tnt Real Estate - New
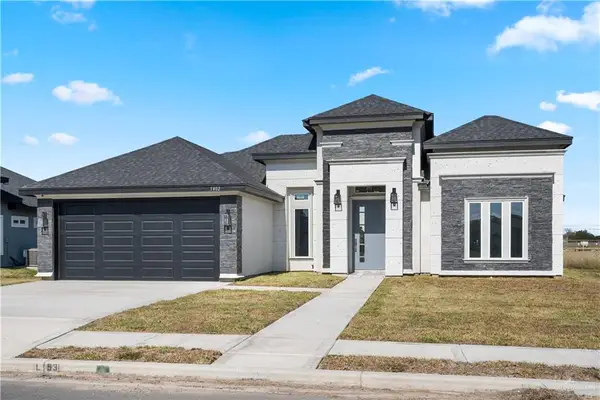 $271,900Active3 beds 2 baths1,601 sq. ft.
1402 Tee Box Drive, Weslaco, TX 78596
MLS# 510341Listed by: Stellar Equity Real Estate Llc - New
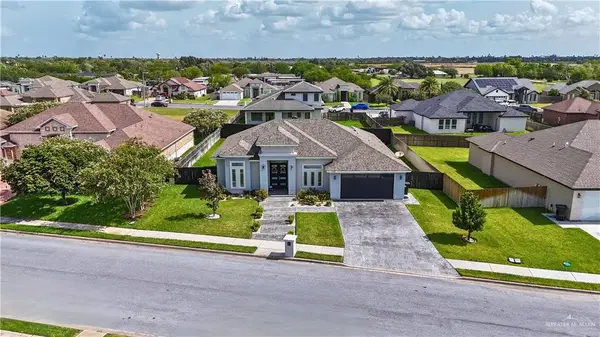 $415,000Active4 beds 4 baths2,209 sq. ft.
602 Santa Fe Street, Weslaco, TX 78596
MLS# 510248Listed by: Jsl Living, Llc


Protect your home and budget from life's surprises with an Assurant Home Warranty, backed by a partner that supports you through every step of homeownership. Explore Plans.
©2026 Century 21 Real Estate LLC. All rights reserved. CENTURY 21®, the CENTURY 21 Logo and C21® are service marks owned by Century 21 Real Estate LLC. Century 21 Real Estate LLC fully supports the principles of the Fair Housing Act and the Equal Opportunity Act. Each office is independently owned and operated. Listing information is deemed reliable but not guaranteed accurate.