
2005 Reginald Drive, Weslaco, TX 78596
Local realty services provided by:CENTURY 21 Johnston Company
2005 Reginald Drive,Weslaco, TX 78596
$515,000
- 4 Beds
- 4 Baths
- 3,103 sq. ft.
- Single family
- Active
Listed by: mario baez
Office: exp realty llc
MLS#:520227
Source:TX_GMAR
Price summary
- Price:$515,000
- Price per sq. ft.:$165.97
- Monthly HOA dues:$45.83
About this home
Welcome to 2005 Reginald Dr.! This impressive 4-bedroom, 3.5-bath home offers the perfect combination of space, comfort, and entertainment. Featuring high ceilings, ceramic tile flooring throughout, two spacious living areas, two dining areas, and a private office. The beautiful kitchen boasts a large quartz island, abundant cabinetry, gas cooktop, refrigerator, and double oven with microwave. The spacious primary suite features a beautiful shower and generous walk-in closets. All bedrooms offer plenty of room for comfortable living. Additional features include a dedicated laundry room and a separate outdoor structure perfect for a gym or extra storage. Enjoy the ultimate backyard retreat with a heated swimming pool, outdoor kitchen, and fully fenced yard. Perfect for family gatherings, holidays, and entertaining! This home truly has it all. Schedule your private showing today!
Contact an agent
Home facts
- Year built:2007
- Listing ID #:520227
- Added:1 day(s) ago
- Updated:November 12, 2026 at 11:44 PM
Rooms and interior
- Bedrooms:4
- Total bathrooms:4
- Full bathrooms:3
- Half bathrooms:1
- Flooring:Tile
- Dining Description:2 Dining Area(s)
- Bathrooms Description:Double Vanity, Master - Shower Only
- Kitchen Description:Countertops (Quartz), Countertops (Stone), Electric Water Heater, Refrigerator, Stove/Range
- Bedroom Description:Private Commode, Walk-In Closet(s)
- Living area:3,103 sq. ft.
Heating and cooling
- Cooling:Ceiling Fan(s), Central Air, Electric
- Heating:Central, Electric
- Central air:Yes
Structure and exterior
- Roof:Composition Shingle
- Year built:2007
- Building area:3,103 sq. ft.
- Lot Features:Curb & Gutters, Mature Trees, Professional Landscaping, Sidewalks, Sprinkler System
- Construction Materials:Stone, Stucco
- Exterior Features:BBQ Pit/Grill, Covered Patio, Curb & Gutters, Deck/Balcony/Porch, Decorative Metal, Mature Trees, Patio Slab, Professional Landscaping, Sidewalks, Sprinkler System, Storage
- Foundation Description:Slab
Schools
- High school:Weslaco H.S.
- Middle school:Central
- Elementary school:Memorial
Utilities
- Water:Electric Water Heater, Public Water
- Sewer:City Sewer
Finances and disclosures
- Price:$515,000
- Price per sq. ft.:$165.97
- Tax amount:$12,019
Features and amenities
- Appliances:Refrigerator, Stove/Range
- Laundry features:Laundry Room, Washer/Dryer Connection
- Amenities:BBQ Pit/Grill, Cable Available, Curbs, Custom Drapes, Decorative/High Ceilings, Entrance Foyer, Exercise Room, Mature Trees, Plantation Shutters, Sidewalks, Street Lights
- Pool features:In Ground, Outdoor Pool
Parking
- Parking description:Attached, Garage Faces Side
- Garage:Yes
- Garage spaces:2
New listings near 2005 Reginald Drive
- New
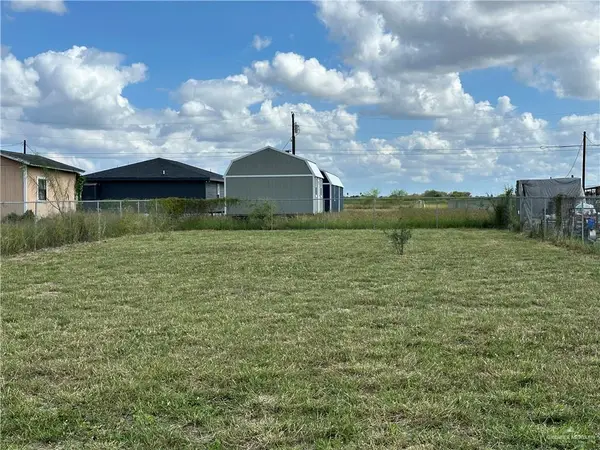 $59,900Active0 Acres
000 Grant Street, Weslaco, TX 78599
MLS# 520234Listed by: Exp Realty Llc - New
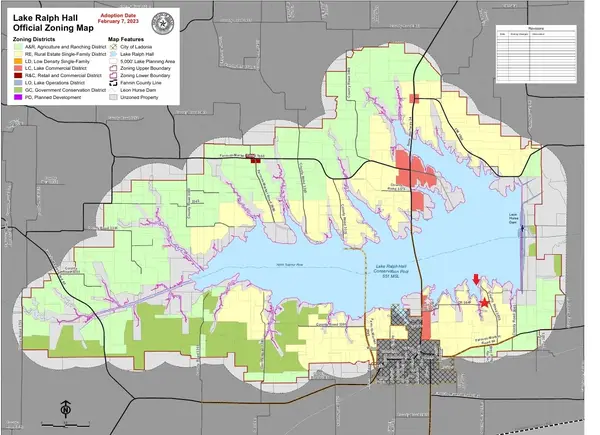 $420,000Active2.5 Acres
CR 3635 2, Ladonia, TX 75449
MLS# 21434894Listed by: ROOTS BROKERAGE - New
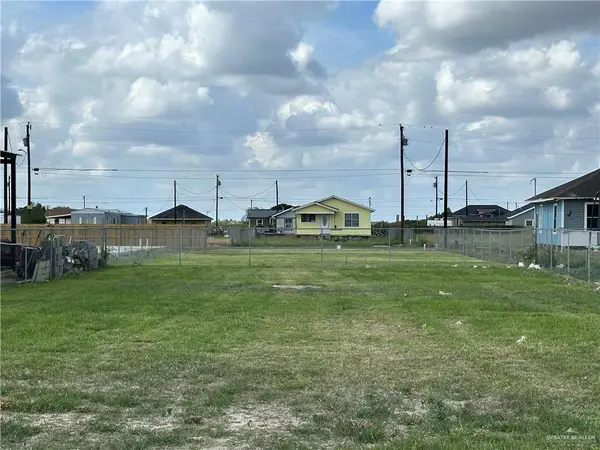 $59,900Active0 Acres
000 Truman Street, Weslaco, TX 78599
MLS# 520232Listed by: Exp Realty Llc - New
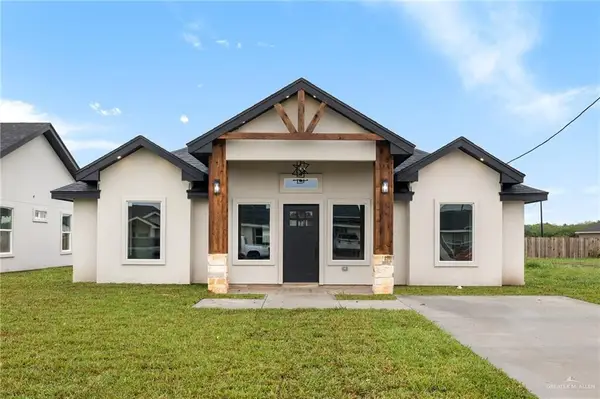 $221,500Active3 beds 2 baths1,340 sq. ft.
2716 Risotta Street, Weslaco, TX 78596
MLS# 520174Listed by: Saneti Realty Group - New
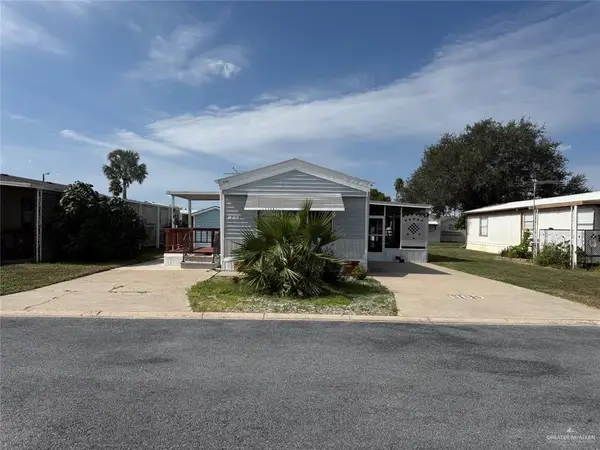 $70,999Active2 beds 2 baths960 sq. ft.
1701 N International Boulevard, Weslaco, TX 78596
MLS# 519944Listed by: Dominion Real Estate - New
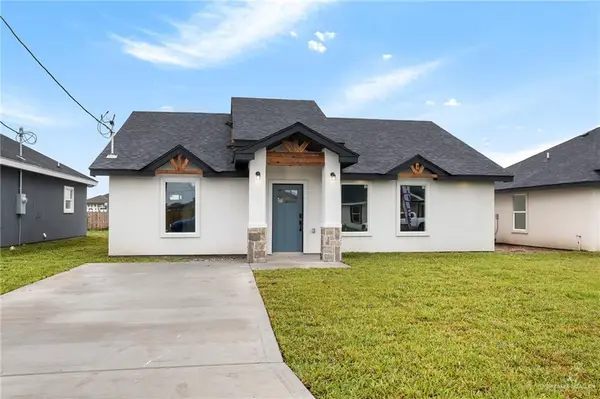 $217,500Active3 beds 2 baths1,340 sq. ft.
2718 Risotta Street, Weslaco, TX 78596
MLS# 520173Listed by: Saneti Realty Group - New
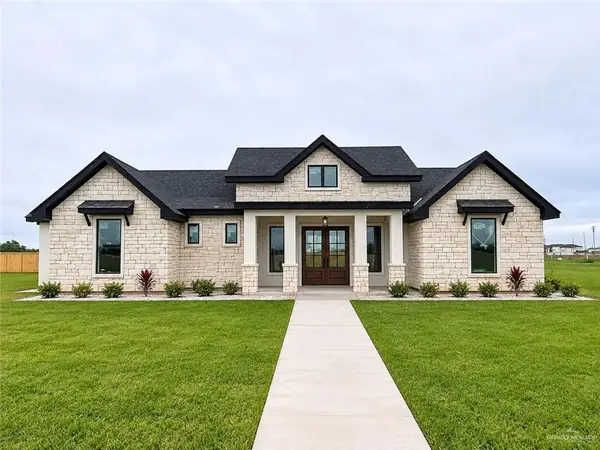 $415,000Active3 beds 4 baths2,089 sq. ft.
308 Napa, Weslaco, TX 78596
MLS# 520171Listed by: Saneti Realty Group - New
 $108,000Active0 Acres
7054 Oakville Street, Weslaco, TX 78596
MLS# 520147Listed by: Pinnacle Realty Advisors - New
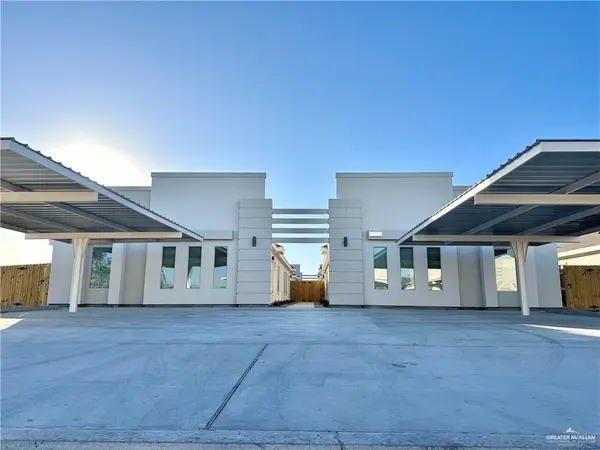 $449,000Active-- beds -- baths4,050 sq. ft.
1307 Lore Drive, Weslaco, TX 78599
MLS# 520149Listed by: Imperio Real Estate Llc


Protect your home and budget from life's surprises with an Assurant Home Warranty, backed by a partner that supports you through every step of homeownership. Explore Plans.
©2026 Century 21 Real Estate LLC. All rights reserved. CENTURY 21®, the CENTURY 21 Logo and C21® are service marks owned by Century 21 Real Estate LLC. Century 21 Real Estate LLC fully supports the principles of the Fair Housing Act and the Equal Opportunity Act. Each office is independently owned and operated. Listing information is deemed reliable but not guaranteed accurate.