
2901 Rudy Drive, Weslaco, TX 78596
Local realty services provided by:CENTURY 21 Johnston Company
2901 Rudy Drive,Weslaco, TX 78596
$234,900
- 3 Beds
- 2 Baths
- 1,480 sq. ft.
- Single family
- Active
Upcoming open houses
- Sat, Oct 1001:00 pm - 04:00 pm
Listed by: ramiro gonzalez-quintanilla
Office: big realty
MLS#:517066
Source:TX_GMAR
Price summary
- Price:$234,900
- Price per sq. ft.:$158.72
About this home
From the moment you pull up, this home makes a statement. Craftsman-inspired exterior, stone accents, and cedar beam details that set the tone for everything inside. Step through the door and the coffered ceilings, polished marble-look tile, and a stunning built-in electric fireplace framed in floor-to-ceiling marble tile immediately let you know this is not your average new construction. Every detail in the primary suite was designed with intention — tray ceiling, natural light, and a custom walk-in closet with built-in shelving and marble tile underfoot. The backyard is one of the largest in the area — fully fenced, wide open, and ready for a pool, outdoor kitchen, or whatever vision you bring to it. The craftsmanship, the finishes, the attention to detail — it shows in every single room. This one will not last long.
Contact an agent
Home facts
- Year built:2026
- Listing ID #:517066
- Added:5 day(s) ago
- Updated:October 10, 2026 at 09:44 PM
Rooms and interior
- Bedrooms:3
- Total bathrooms:2
- Full bathrooms:2
- Flooring:Tile
- Dining Description:1 Dining Area(s)
- Kitchen Description:Countertops (Granite), Electric Water Heater, Microwave
- Bedroom Description:Walk-In Closet(s)
- Living area:1,480 sq. ft.
Heating and cooling
- Cooling:Ceiling Fan(s), Central Air
- Heating:Central
- Central air:Yes
Structure and exterior
- Roof:Shingle
- Year built:2026
- Building area:1,480 sq. ft.
- Lot Features:Sidewalks
- Construction Materials:Siding, Stone, Wood Siding
- Exterior Features:Patio Slab, Sidewalks
- Foundation Description:Slab
Schools
- High school:Weslaco East H.S.
- Middle school:Cuellar
- Elementary school:Dr. Margo
Utilities
- Water:Electric Water Heater, Public Water
- Sewer:City Sewer
Finances and disclosures
- Price:$234,900
- Price per sq. ft.:$158.72
- Tax amount:$897
Features and amenities
- Appliances:Microwave
- Laundry features:Laundry Room, Washer/Dryer Connection
- Amenities:Crown/Cove Molding, Decorative/High Ceilings, Entrance Foyer, Sidewalks, Street Lights
Parking
- Parking description:Garage Faces Front
New listings near 2901 Rudy Drive
- New
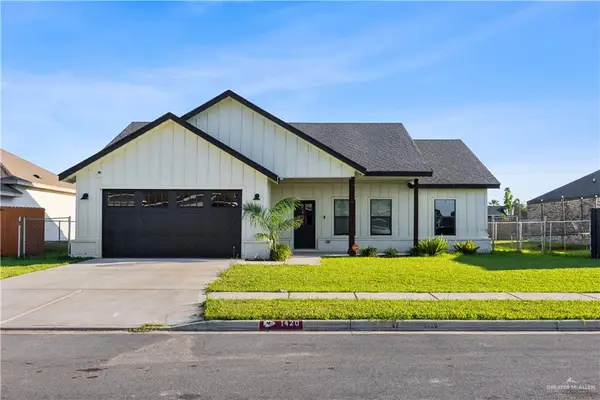 $265,000Active3 beds 2 baths1,546 sq. ft.
1420 Joe Justice Street, Weslaco, TX 78599
MLS# 517540Listed by: Living In South Texas Realty - New
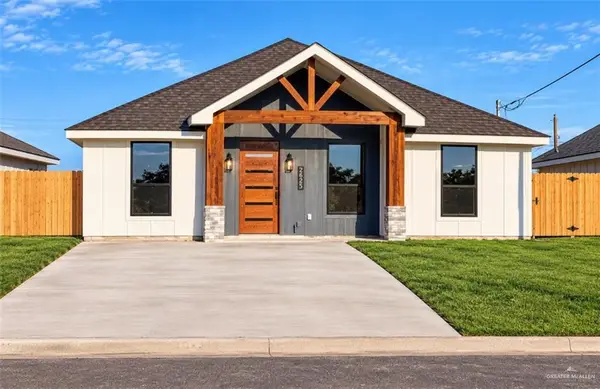 $235,000Active3 beds 2 baths1,374 sq. ft.
2625 Risotta Street, Weslaco, TX 78596
MLS# 517525Listed by: Winners Circle - New
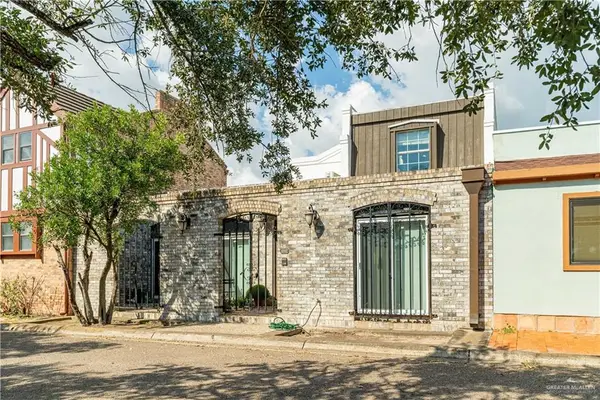 $227,000Active3 beds 2 baths1,956 sq. ft.
1002 S Border Avenue, Weslaco, TX 78596
MLS# 517521Listed by: Exp Realty Llc - New
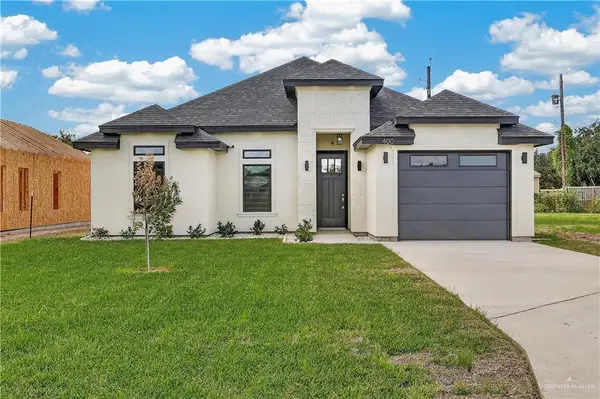 $244,900Active3 beds 2 baths1,330 sq. ft.
400 Freedom Way, Weslaco, TX 78596
MLS# 517504Listed by: Frank Garcia Realty - New
 $275,900Active3 beds 2 baths1,550 sq. ft.
2317 Cardinal Street, Weslaco, TX 78596
MLS# 517463Listed by: Realty One Group, Modern Edge - New
 $589,999Active4 beds 4 baths2,938 sq. ft.
5407 Common Lane, Weslaco, TX 78596
MLS# 517436Listed by: The Agency Austin, Llc - New
 $240,000Active3 beds 2 baths2,298 sq. ft.
1124 W 4th Street, Weslaco, TX 78596
MLS# 517444Listed by: Keller Williams Realty Rgv - New
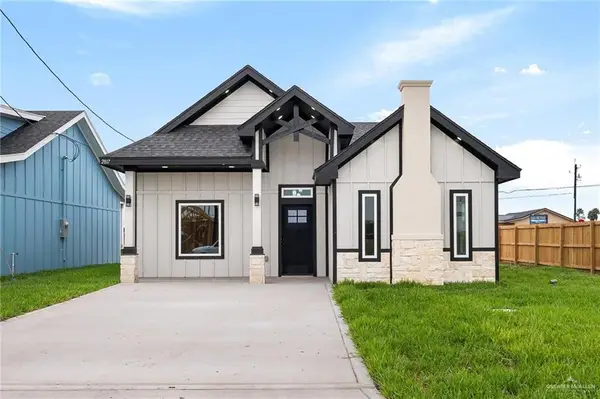 $225,000Active3 beds 2 baths1,300 sq. ft.
2817 Risotta Street, Weslaco, TX 78596
MLS# 517423Listed by: Saneti Realty Group - New
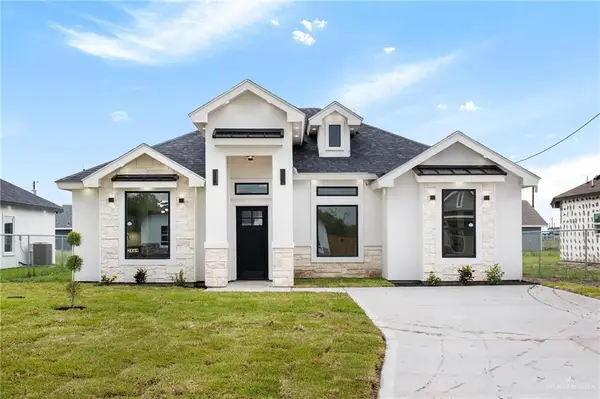 $223,999Active3 beds 2 baths1,375 sq. ft.
2464 Via Roma, Weslaco, TX 78596
MLS# 517418Listed by: Saneti Realty Group - New
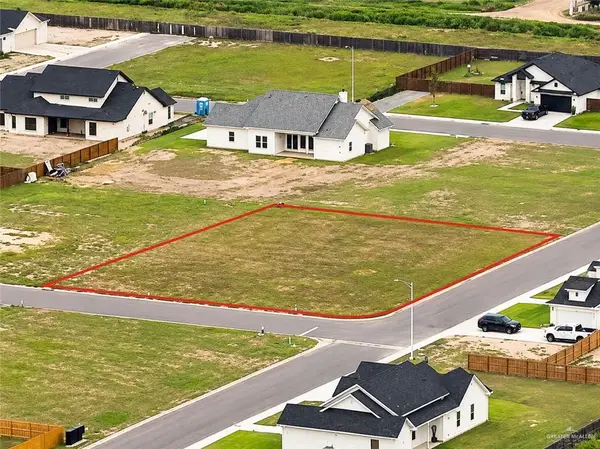 $115,000Active0 Acres
000 Jay Lane, Weslaco, TX 78599
MLS# 517411Listed by: Keller Williams Realty Rgv


Protect your home and budget from life's surprises with an Assurant Home Warranty, backed by a partner that supports you through every step of homeownership. Explore Plans.
©2026 Century 21 Real Estate LLC. All rights reserved. CENTURY 21®, the CENTURY 21 Logo and C21® are service marks owned by Century 21 Real Estate LLC. Century 21 Real Estate LLC fully supports the principles of the Fair Housing Act and the Equal Opportunity Act. Each office is independently owned and operated. Listing information is deemed reliable but not guaranteed accurate.