3009 Santa Marita #A, Weslaco, TX 78596
Local realty services provided by:CENTURY 21 Johnston Company
3009 Santa Marita #A,Weslaco, TX 78596
$235,000
- 4 Beds
- 3 Baths
- 1,767 sq. ft.
- Condominium
- Active
Listed by: mauricio arredondo
Office: alliance real estate group
MLS#:498202
Source:TX_GMAR
Price summary
- Price:$235,000
- Price per sq. ft.:$132.99
- Monthly HOA dues:$45.83
About this home
**Up to $8,000 in seller concessions available!**
Brand-new 4-bedroom, 3-bathroom townhome featuring modern finishes, an open-concept layout, designer kitchen with large island, and a private fenced yard with an outdoor kitchen included.
Located in an emerging mixed-use community with planned commercial amenities and convenient Expressway access throughout the Rio Grande Valley.
Photos are virtually generated. Construction scheduled for completion October 2026 and subject to change.
Contact an agent
Home facts
- Year built:2026
- Listing ID #:498202
- Added:195 day(s) ago
- Updated:September 25, 2026 at 01:05 AM
Rooms and interior
- Bedrooms:4
- Total bathrooms:3
- Full bathrooms:3
- Flooring:Tile
- Dining Description:1 Dining Area(s)
- Bathrooms Description:Double Vanity
- Kitchen Description:Countertops (Quartz), Electric Water Heater, Microwave, Refrigerator, Stove/Range-Electric Smooth
- Bedroom Description:Walk-In Closet(s)
- Living area:1,767 sq. ft.
Heating and cooling
- Cooling:Ceiling Fan(s), Central Air, Electric
- Heating:Central, Electric
- Central air:Yes
Structure and exterior
- Roof:Composition Shingle
- Year built:2026
- Building area:1,767 sq. ft.
- Lot Features:Sidewalks, Sprinkler System
- Architectural Style:Condo
- Construction Materials:Stucco
- Exterior Features:BBQ Pit/Grill, Covered Patio, Patio Slab, Sidewalks, Sprinkler System
- Foundation Description:Slab
Schools
- High school:Weslaco H.S.
- Middle school:Central
- Elementary school:Sam Houston
Utilities
- Water:Electric Water Heater, Public Water
- Sewer:City Sewer
Finances and disclosures
- Price:$235,000
- Price per sq. ft.:$132.99
- Tax amount:$1
Features and amenities
- Appliances:1 Year Warranty, Microwave, Refrigerator, Stove/Range-Electric Smooth
- Laundry features:Laundry Room, Washer/Dryer Connection
- Amenities:BBQ Pit/Grill, Decorative/High Ceilings, Entrance Foyer, Gated, Sidewalks, Sprinkler System, Street Lights
Parking
- Parking description:Detached
New listings near 3009 Santa Marita #A
- New
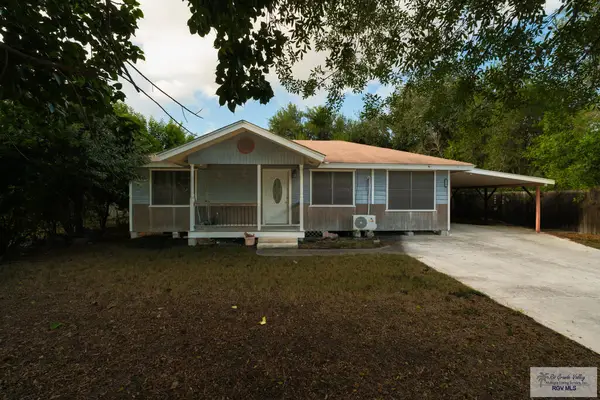 $109,900Active3 beds 2 baths1,348 sq. ft.
206 S Beto Garcia Dr, WESLACO, TX 78599
MLS# 29779789Listed by: THE MBTEAM - New
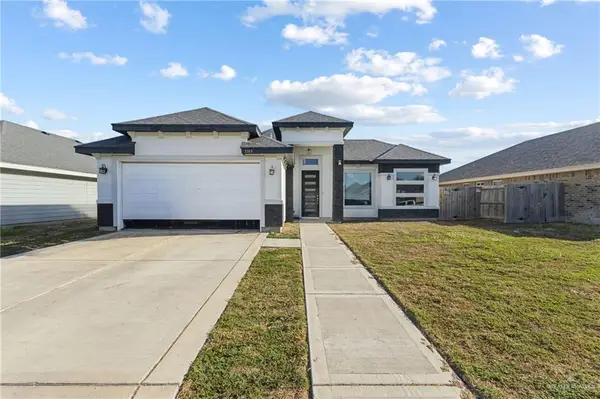 $254,000Active4 beds 3 baths1,640 sq. ft.
3103 Wild Turkey Drive, Weslaco, TX 78596
MLS# 515995Listed by: Zapphire Real Estate Group - New
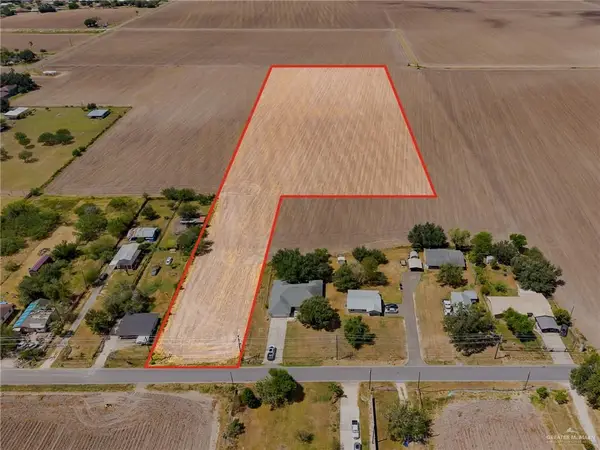 $249,900Active0 Acres
0 N Mile 4 Road W, Weslaco, TX 78596
MLS# 516218Listed by: Fox Real Estate Pros - New
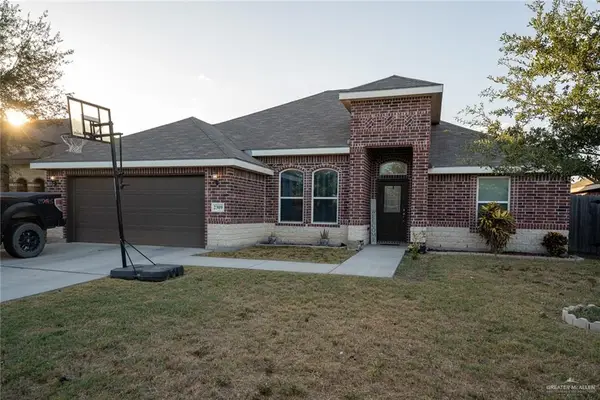 $229,000Active3 beds 2 baths1,711 sq. ft.
2309 Mulberry Drive, Weslaco, TX 78596
MLS# 516222Listed by: Eric Real Estate Group, Llc - New
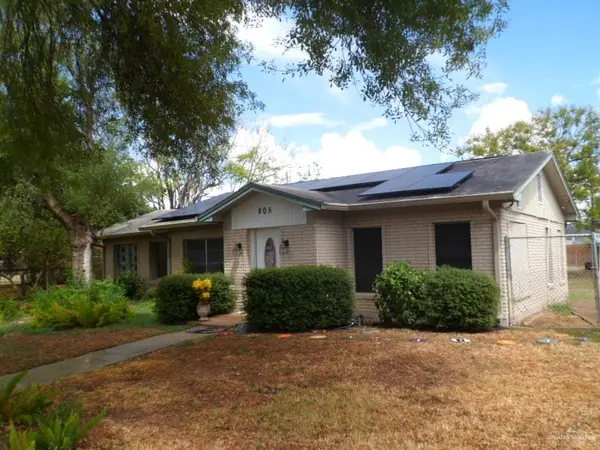
 $169,900Active2 beds 1 baths1,558 sq. ft.
805 S Indiana Avenue, Weslaco, TX 78596
MLS# 516176Listed by: Century 21 Johnston Company - New
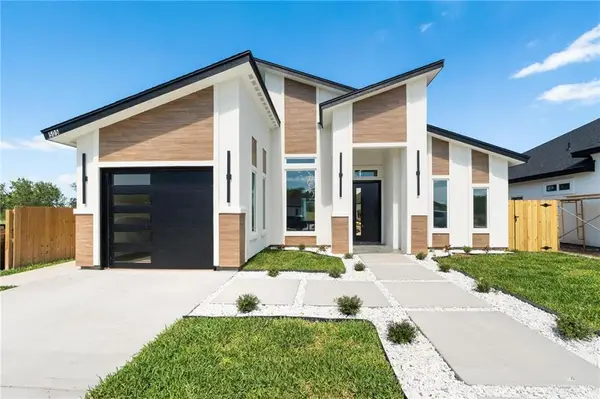 $285,500Active3 beds 3 baths1,725 sq. ft.
505 Freedom Way, Weslaco, TX 78596
MLS# 516205Listed by: Saneti Realty Group - New
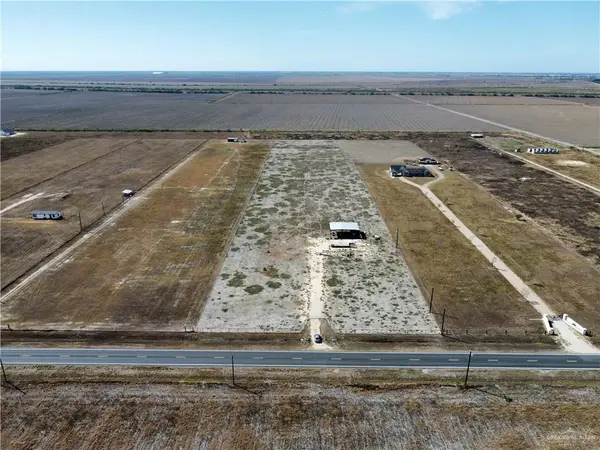 $210,000Active0 Acres
2643 Fm 2629 W, La Villa, TX 78596
MLS# 516200Listed by: Dolce Vita Realty - New
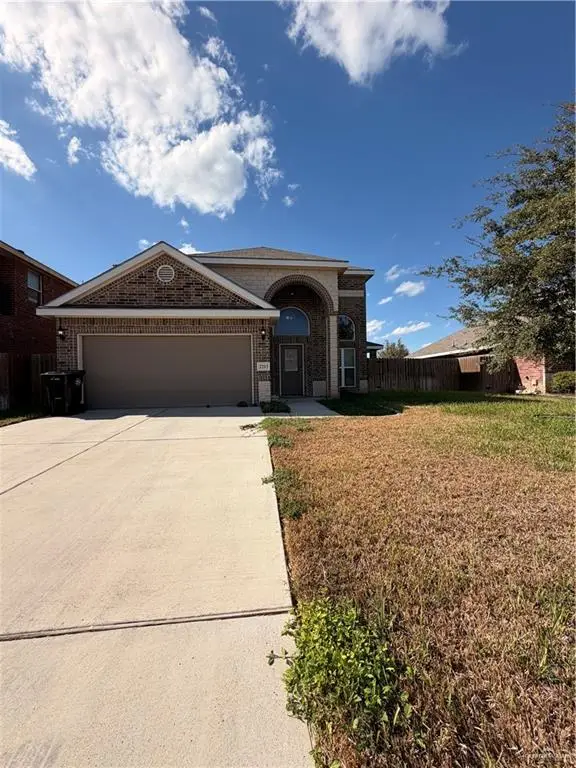 $285,000Active4 beds 3 baths2,690 sq. ft.
2213 Mulberry Drive, Weslaco, TX 78596
MLS# 516102Listed by: Monarca Real Estate Group Llc - New
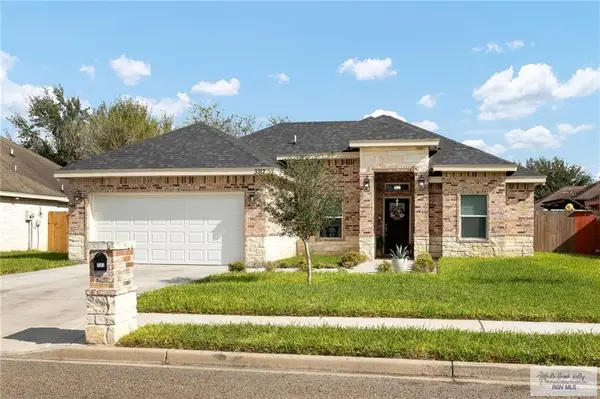 $255,000Active3 beds 2 baths1,400 sq. ft.
3312 Cascade Dr., WESLACO, TX 78599
MLS# 29779768Listed by: IMPERIO REAL ESTATE - New
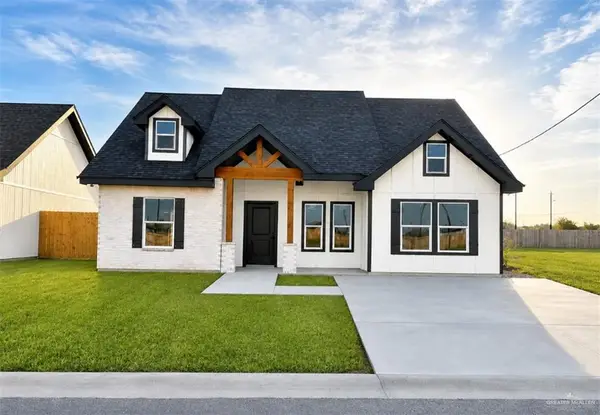 $224,000Active3 beds 2 baths1,315 sq. ft.
2612 Risotta Street, Weslaco, TX 78596
MLS# 516103Listed by: Winners Circle


Protect your home and budget from life's surprises with an Assurant Home Warranty, backed by a partner that supports you through every step of homeownership. Explore Plans.
©2026 Century 21 Real Estate LLC. All rights reserved. CENTURY 21®, the CENTURY 21 Logo and C21® are service marks owned by Century 21 Real Estate LLC. Century 21 Real Estate LLC fully supports the principles of the Fair Housing Act and the Equal Opportunity Act. Each office is independently owned and operated. Listing information is deemed reliable but not guaranteed accurate.