
3814 B Shea, Weslaco, TX 78596
Local realty services provided by:CENTURY 21 Johnston Company
3814 B Shea,Weslaco, TX 78596
$399,000
- 5 Beds
- 4 Baths
- 3,348 sq. ft.
- Single family
- Active
Listed by: deborah tippit
Office: re/max platinum
MLS#:508469
Source:TX_GMAR
Price summary
- Price:$399,000
- Price per sq. ft.:$119.18
- Monthly HOA dues:$75
About this home
Nestled on a quiet cul-de-sac within the gated community of Tierra Santa, this beautifully maintained home is one you won't want to miss. Designed for comfort and functionality, the home offers 5 generously sized bedrooms, 4 full bathrooms, a dedicated home office, private maid's quarters, a spacious laundry room, and a rear-entry two-car garage. The primary suite is filled with beautiful natural light, creating a peaceful retreat. Its en-suite bathroom features a relaxing garden tub, separate vanities, a walk-in shower, and oversized walk-in closets. Schedule your private showing today and experience everything this remarkable property has to offer.
Contact an agent
Home facts
- Year built:1998
- Listing ID #:508469
- Added:53 day(s) ago
- Updated:August 24, 2026 at 09:53 AM
Rooms and interior
- Bedrooms:5
- Total bathrooms:4
- Full bathrooms:4
- Flooring:Tile
- Dining Description:1 Dining Area(s)
- Bathrooms Description:Double Vanity, Soaking Tub
- Kitchen Description:Countertops (Granite), Electric Water Heater, Refrigerator, Stove/Range-Electric Smooth
- Bedroom Description:His and Hers Closets, Private Commode, Walk-In Closet(s)
- Living area:3,348 sq. ft.
Heating and cooling
- Cooling:Ceiling Fan(s), Central Air, Electric
- Heating:Central, Electric
- Central air:Yes
Structure and exterior
- Roof:Clay Tile
- Year built:1998
- Building area:3,348 sq. ft.
- Lot Features:Cul-De-Sac, Curb & Gutters, Irregular Lot, Mature Trees
- Construction Materials:Stucco
- Exterior Features:Covered Patio, Cul-De-Sac, Curb & Gutters, Mature Trees, Patio Slab
- Foundation Description:Slab
Schools
- High school:Weslaco H.S.
- Middle school:Central
- Elementary school:Memorial
Utilities
- Water:Electric Water Heater, Public Water
- Sewer:City Sewer
Finances and disclosures
- Price:$399,000
- Price per sq. ft.:$119.18
- Tax amount:$10,209
Features and amenities
- Appliances:Refrigerator, Stove/Range-Electric Smooth
- Laundry features:Laundry Room, Washer/Dryer Connection
- Amenities:Curbs, Gated, Golf, Mature Trees, Pool, Tennis Available, Wood/Faux Blinds
- Pool features:Pool
Parking
- Parking description:Attached, Garage Faces Rear
- Garage:Yes
- Garage spaces:2
New listings near 3814 B Shea
- New
 $217,500Active3 beds 2 baths1,410 sq. ft.
2268 Tuscany Road, Weslaco, TX 78596
MLS# 513409Listed by: Saneti Realty Group - New
 $245,000Active3 beds 2 baths1,470 sq. ft.
2354 Via Roma, Weslaco, TX 78596
MLS# 513410Listed by: Saneti Realty Group - Open Tue, 11am to 3pmNew
 $282,000Active4 beds 3 baths1,803 sq. ft.
420 Freedom Way, Weslaco, TX 78596
MLS# 513401Listed by: Jsl Living, Llc - Open Tue, 11am to 3pmNew
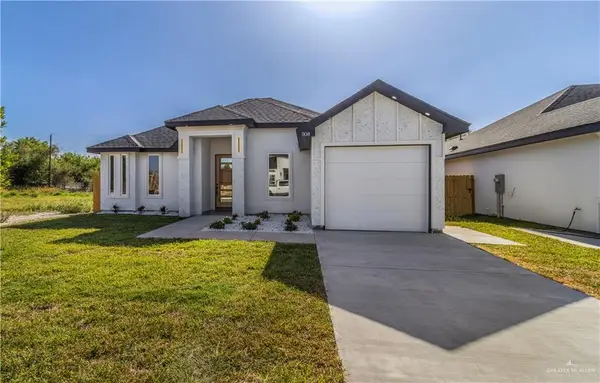 $284,999Active4 beds 3 baths1,803 sq. ft.
508 Freedom Way, Weslaco, TX 78596
MLS# 513399Listed by: Jsl Living, Llc - New
 $315,000Active4 beds 3 baths2,912 sq. ft.
1204 W 14th St., WESLACO, TX 78596
MLS# 29778985Listed by: CORNERSTONE TX REALTY - New
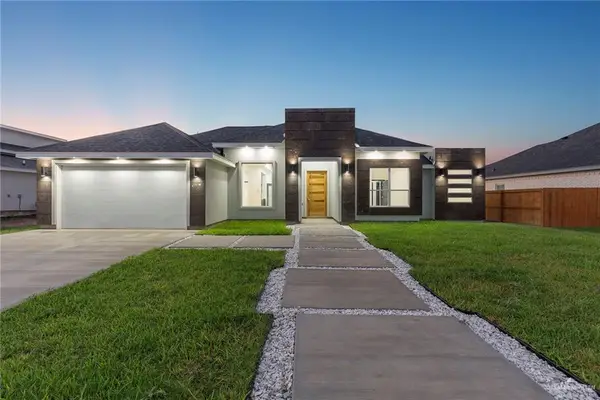 $285,000Active4 beds 2 baths1,679 sq. ft.
608 Juan Seguin Street, Weslaco, TX 78597
MLS# 513327Listed by: Winners Circle - New
 $344,000Active4 beds 2 baths1,740 sq. ft.
1102 Mile 12 1/2 North, WESLACO, TX 78599
MLS# 29778936Listed by: REALTY ONE GROUP, MODERN EDGE - New
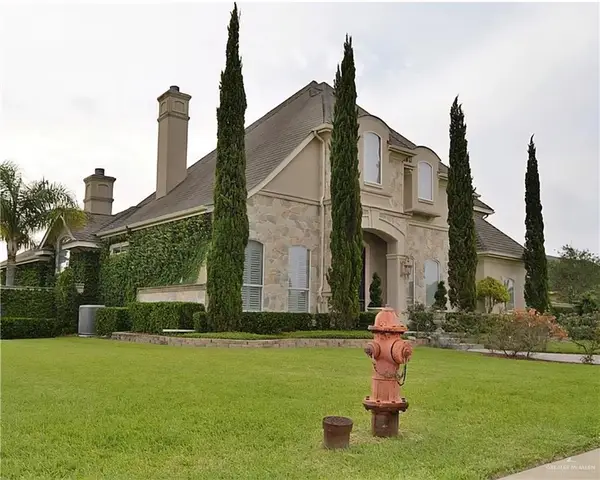 $700,000Active4 beds 6 baths5,268 sq. ft.
2105 Alexandra Drive, Weslaco, TX 78596
MLS# 513299Listed by: Fox Real Estate Pros - New
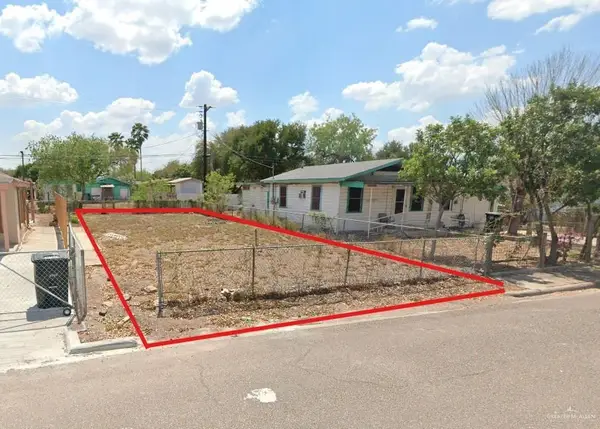 $44,000Active0 Acres
0000 E Esplanada Street, Weslaco, TX 78596
MLS# 513136Listed by: Big Realty - New
 $224,900Active3 beds 2 baths1,315 sq. ft.
2612 Risotta Street, Weslaco, TX 78596
MLS# 513242Listed by: Winners Circle


Protect your home and budget from life's surprises with an Assurant Home Warranty, backed by a partner that supports you through every step of homeownership. Explore Plans.
©2026 Century 21 Real Estate LLC. All rights reserved. CENTURY 21®, the CENTURY 21 Logo and C21® are service marks owned by Century 21 Real Estate LLC. Century 21 Real Estate LLC fully supports the principles of the Fair Housing Act and the Equal Opportunity Act. Each office is independently owned and operated. Listing information is deemed reliable but not guaranteed accurate.