
4460 N Mile 3 1/2 W, Weslaco, TX 78599
Local realty services provided by:CENTURY 21 Johnston Company
4460 N Mile 3 1/2 W,Weslaco, TX 78599
$450,000
- 5 Beds
- 4 Baths
- 3,280 sq. ft.
- Single family
- Active
Listed by: rebeca bermudez
Office: tnt real estate
MLS#:509726
Source:TX_GMAR
Price summary
- Price:$450,000
- Price per sq. ft.:$137.2
About this home
Discover 5.28 acres of opportunity at 4460 N Mile 3 1/2 W in Weslaco! This unique county property includes three buildings, offering excellent potential for multigenerational living, rental income, a live-work setup or future investment. The livable main home features 3 bedrooms, 1.5 baths and 1,680 sq ft. A second 520-sq-ft home offers 2 bedrooms and 1 bath, ideal for extended family, guests or rental use. The third building provides 1,080 sq ft of open space with a bathroom and was previously used as a workout studio—perfect for a gym, office, studio or business space. Mechanics and car enthusiasts will appreciate the four-vehicle carport with electricity and water. With multiple structures and room to reimagine the land, buyers may also explore subdivision or additional development. A portion of the acreage is in Flood Zone AE. All uses, subdivision, permits and floodplain requirements are subject to buyer verification and approval.
Contact an agent
Home facts
- Year built:2005
- Listing ID #:509726
- Added:1 day(s) ago
- Updated:July 23, 2026 at 05:19 PM
Rooms and interior
- Bedrooms:5
- Total bathrooms:4
- Full bathrooms:3
- Half bathrooms:1
- Flooring:Tile
- Dining Description:2 Dining Area(s)
- Kitchen Description:Countertops (Granite), Electric Water Heater, Microwave, Stove/Range-Gas
- Living area:3,280 sq. ft.
Heating and cooling
- Cooling:Ceiling Fan(s), Central Air, Window Unit(s)
- Heating:Central
- Central air:Yes
Structure and exterior
- Roof:Composition Shingle
- Year built:2005
- Building area:3,280 sq. ft.
- Lot Features:Mature Trees
- Construction Materials:Siding, Stucco
- Exterior Features:Mature Trees, Motorized Gate, Workshop
- Foundation Description:Slab
Schools
- High school:Weslaco East H.S.
- Middle school:Mary Hoge
- Elementary school:Ybarra
Utilities
- Water:Electric Water Heater, Public Water
- Sewer:Septic Tank
Finances and disclosures
- Price:$450,000
- Price per sq. ft.:$137.2
- Tax amount:$4,566
Features and amenities
- Appliances:Microwave, Stove/Range-Gas
- Laundry features:Laundry Room, Washer/Dryer Connection
- Amenities:Cable Available, Gated, Mature Trees, Motorized Gate
Parking
- Parking description:Detached
New listings near 4460 N Mile 3 1/2 W
- New
 $327,000Active4 beds 3 baths1,769 sq. ft.
3208 Travis Street, Weslaco, TX 78599
MLS# 510186Listed by: All Terrain Realty - New
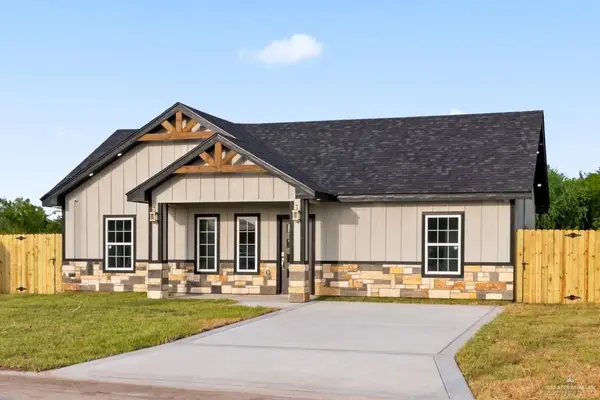 $185,500Active3 beds 2 baths1,169 sq. ft.
2465 Via Roma Lane, Weslaco, TX 78596
MLS# 510342Listed by: Continental Real Estate Group - New
 $650,000Active4 beds 3 baths3,233 sq. ft.
1306 Joshua Drive, Weslaco, TX 78599
MLS# 510371Listed by: Saneti Realty Group - New
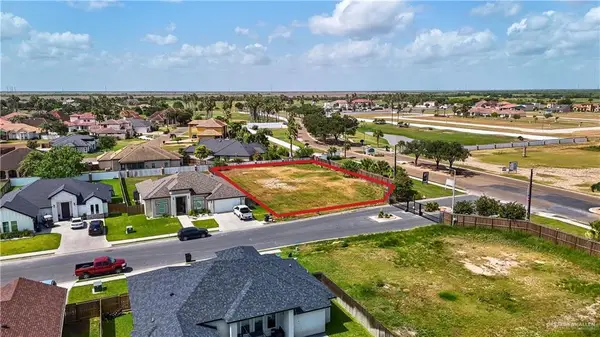 $89,000Active0 Acres
1613 Helen Drive, Weslaco, TX 78596
MLS# 510373Listed by: Jsl Living, Llc  $1,390,000Active6 beds 7 baths3,856 sq. ft.
1421 Encanto Service Road, Weslaco, TX 78596
MLS# 482419Listed by: Signature Properties $850,000Active4 beds 5 baths3,056 sq. ft.
1425 Encanto Service Road, Weslaco, TX 78596
MLS# 492069Listed by: Signature Properties- New
 $219,990Active3 beds 2 baths1,337 sq. ft.
3607 Monte Cielo Drive, Weslaco, TX 78599
MLS# 510333Listed by: Imperio Real Estate Llc - New
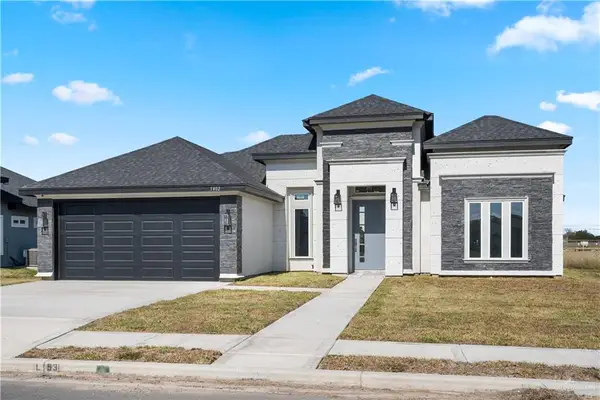 $271,900Active3 beds 2 baths1,601 sq. ft.
1402 Tee Box Drive, Weslaco, TX 78596
MLS# 510341Listed by: Stellar Equity Real Estate Llc - New
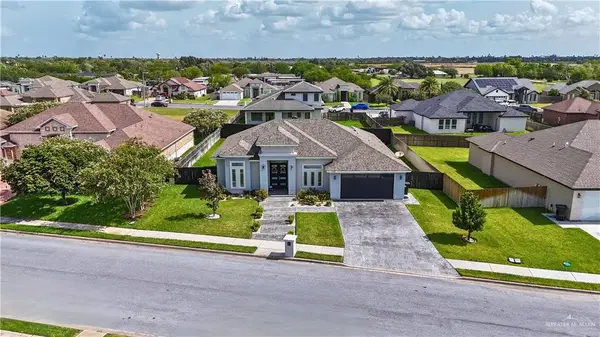 $415,000Active4 beds 4 baths2,209 sq. ft.
602 Santa Fe Street, Weslaco, TX 78596
MLS# 510248Listed by: Jsl Living, Llc


Protect your home and budget from life's surprises with an Assurant Home Warranty, backed by a partner that supports you through every step of homeownership. Explore Plans.
©2026 Century 21 Real Estate LLC. All rights reserved. CENTURY 21®, the CENTURY 21 Logo and C21® are service marks owned by Century 21 Real Estate LLC. Century 21 Real Estate LLC fully supports the principles of the Fair Housing Act and the Equal Opportunity Act. Each office is independently owned and operated. Listing information is deemed reliable but not guaranteed accurate.