
4703 Kristine Drive, Weslaco, TX 78599
Local realty services provided by:CENTURY 21 Johnston Company
4703 Kristine Drive,Weslaco, TX 78599
$399,900
- 4 Beds
- 3 Baths
- 2,100 sq. ft.
- Single family
- Active
Listed by: david tobar
Office: trademark real estate group
MLS#:512741
Source:TX_GMAR
Price summary
- Price:$399,900
- Price per sq. ft.:$190.43
- Monthly HOA dues:$50
About this home
Experience modern luxury on a spacious half-acre homesite in this stunning new construction residence. This beautifully designed home combines contemporary farmhouse architecture with elegant stone accents, a bright white stucco exterior, and premium finishes throughout. The expansive single-story layout offers exceptional curb appeal, abundant natural light, and a seamless blend of style and functionality. Designed for both comfort and entertaining, this home delivers the privacy and space today’s buyers are searching for.Extras features include security cameras set up around the home an extensive paved driveway, inside and outside surround system and alexa smart home system. Priced to sell and fully completed this home is must see!
Contact an agent
Home facts
- Year built:2026
- Listing ID #:512741
- Added:7 day(s) ago
- Updated:August 24, 2026 at 09:53 AM
Rooms and interior
- Bedrooms:4
- Total bathrooms:3
- Full bathrooms:2
- Half bathrooms:1
- Flooring:Porcelain Tile
- Dining Description:1 Dining Area(s)
- Bathrooms Description:Double Vanity, Master - Shower Only
- Kitchen Description:Countertops (Quartz), Electric Water Heater
- Bedroom Description:Private Commode, Walk-In Closet(s)
- Living area:2,100 sq. ft.
Heating and cooling
- Cooling:Ceiling Fan(s), Central Air, Electric
- Heating:Central, Electric
- Central air:Yes
Structure and exterior
- Roof:Composition Shingle
- Year built:2026
- Building area:2,100 sq. ft.
- Lot Features:Cul-De-Sac, Sprinkler System
- Construction Materials:Stone, Stucco
- Exterior Features:Covered Patio, Cul-De-Sac, Patio Slab, Sprinkler System
- Foundation Description:Slab
Schools
- High school:Weslaco H.S.
- Middle school:Beatrize Garza
- Elementary school:Silva
Utilities
- Water:Electric Water Heater, Public Water, Water Heater (In Garage)
- Sewer:City Sewer
Finances and disclosures
- Price:$399,900
- Price per sq. ft.:$190.43
- Tax amount:$7,000
Features and amenities
- Appliances:No Conveying Appliances
- Laundry features:Laundry Room, Washer/Dryer Connection
- Amenities:Decorative/High Ceilings, Entrance Foyer, Gated, Water Heater (In Garage), Window Coverings (Other)
- Smart home:Yes
Parking
- Parking description:Garage Faces Side
- Garage:Yes
- Garage spaces:2
New listings near 4703 Kristine Drive
- New
 $217,500Active3 beds 2 baths1,410 sq. ft.
2268 Tuscany Road, Weslaco, TX 78596
MLS# 513409Listed by: Saneti Realty Group - New
 $245,000Active3 beds 2 baths1,470 sq. ft.
2354 Via Roma, Weslaco, TX 78596
MLS# 513410Listed by: Saneti Realty Group - Open Tue, 11am to 3pmNew
 $282,000Active4 beds 3 baths1,803 sq. ft.
420 Freedom Way, Weslaco, TX 78596
MLS# 513401Listed by: Jsl Living, Llc - Open Tue, 11am to 3pmNew
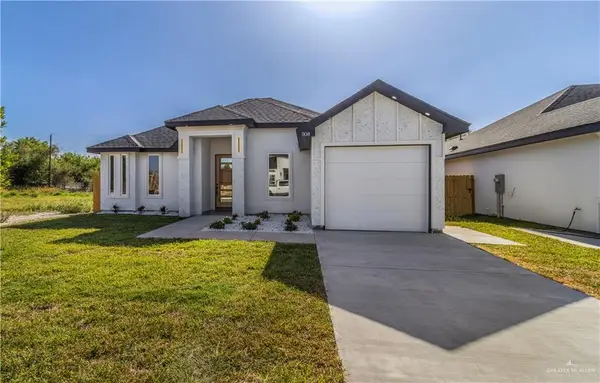 $284,999Active4 beds 3 baths1,803 sq. ft.
508 Freedom Way, Weslaco, TX 78596
MLS# 513399Listed by: Jsl Living, Llc - New
 $315,000Active4 beds 3 baths2,912 sq. ft.
1204 W 14th St., WESLACO, TX 78596
MLS# 29778985Listed by: CORNERSTONE TX REALTY - New
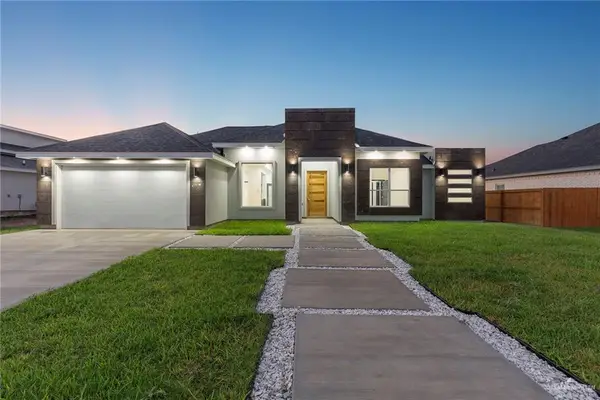 $285,000Active4 beds 2 baths1,679 sq. ft.
608 Juan Seguin Street, Weslaco, TX 78597
MLS# 513327Listed by: Winners Circle - New
 $344,000Active4 beds 2 baths1,740 sq. ft.
1102 Mile 12 1/2 North, WESLACO, TX 78599
MLS# 29778936Listed by: REALTY ONE GROUP, MODERN EDGE - New
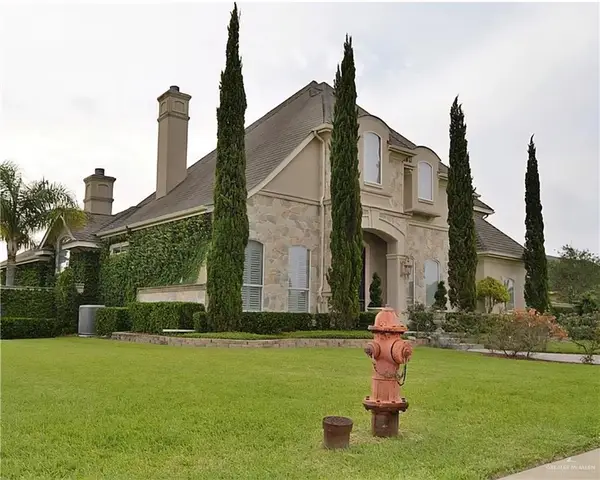 $700,000Active4 beds 6 baths5,268 sq. ft.
2105 Alexandra Drive, Weslaco, TX 78596
MLS# 513299Listed by: Fox Real Estate Pros - New
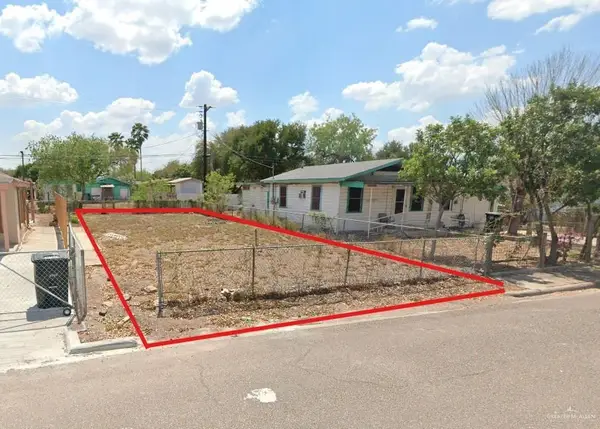 $44,000Active0 Acres
0000 E Esplanada Street, Weslaco, TX 78596
MLS# 513136Listed by: Big Realty - New
 $224,900Active3 beds 2 baths1,315 sq. ft.
2612 Risotta Street, Weslaco, TX 78596
MLS# 513242Listed by: Winners Circle


Protect your home and budget from life's surprises with an Assurant Home Warranty, backed by a partner that supports you through every step of homeownership. Explore Plans.
©2026 Century 21 Real Estate LLC. All rights reserved. CENTURY 21®, the CENTURY 21 Logo and C21® are service marks owned by Century 21 Real Estate LLC. Century 21 Real Estate LLC fully supports the principles of the Fair Housing Act and the Equal Opportunity Act. Each office is independently owned and operated. Listing information is deemed reliable but not guaranteed accurate.