
4711 Kristine Drive, Weslaco, TX 78599
Local realty services provided by:CENTURY 21 Johnston Company
4711 Kristine Drive,Weslaco, TX 78599
$465,000
- 3 Beds
- 4 Baths
- 2,782 sq. ft.
- Single family
- Active
Listed by: jada cavazos
Office: keller williams realty rgv
MLS#:519557
Source:TX_GMAR
Price summary
- Price:$465,000
- Price per sq. ft.:$167.15
- Monthly HOA dues:$50
About this home
Discover spacious living in the gated community of Viridian Estates! Situated on a generous half-acre lot, this single-story brick home offers nearly 2,800 sq. ft. of living space with 3 bedrooms, 3.5 bathrooms, two spacious living areas, and a versatile flex/media room that can easily serve as a 4th bedroom or game room. A 3-car garage provides ample parking and storage, while the expansive backyard offers endless possibilities for a pool and outdoor entertaining. Ideally located just north of Mile 10, with convenient access to Westgate, the expressway, shopping, and Weslaco ISD schools.
Contact an agent
Home facts
- Year built:2021
- Listing ID #:519557
- Added:1 day(s) ago
- Updated:November 05, 2026 at 02:45 AM
Rooms and interior
- Bedrooms:3
- Total bathrooms:4
- Full bathrooms:3
- Half bathrooms:1
- Flooring:Porcelain Tile
- Dining Description:1 Dining Area(s)
- Bathrooms Description:Double Vanity, Master - Shower Only
- Kitchen Description:Countertops (Granite), Double Oven, Electric Water Heater, Refrigerator, Smooth Electric Cooktop
- Bedroom Description:Split Bedrooms, Walk-In Closet(s)
- Living area:2,782 sq. ft.
Heating and cooling
- Cooling:Ceiling Fan(s), Central Air
- Heating:Central
- Central air:Yes
Structure and exterior
- Roof:Composition Shingle
- Year built:2021
- Building area:2,782 sq. ft.
- Lot Features:Corner Lot
- Construction Materials:Brick, Stone
- Exterior Features:Covered Patio, Sprinkler System
- Foundation Description:Slab
Schools
- High school:Weslaco H.S.
- Middle school:Beatrize Garza
- Elementary school:Silva
Utilities
- Water:Electric Water Heater
- Sewer:Septic Tank
Finances and disclosures
- Price:$465,000
- Price per sq. ft.:$167.15
- Tax amount:$8,978
Features and amenities
- Appliances:Refrigerator
- Laundry features:Laundry Room, Washer/Dryer Connection
- Amenities:Curbs, Decorative/High Ceilings, Entrance Foyer, Gated, Plantation Shutters, Sidewalks, Sprinkler System, Street Lights
Parking
- Parking description:Attached, Garage Faces Side
- Garage:Yes
- Garage spaces:3
New listings near 4711 Kristine Drive
- New
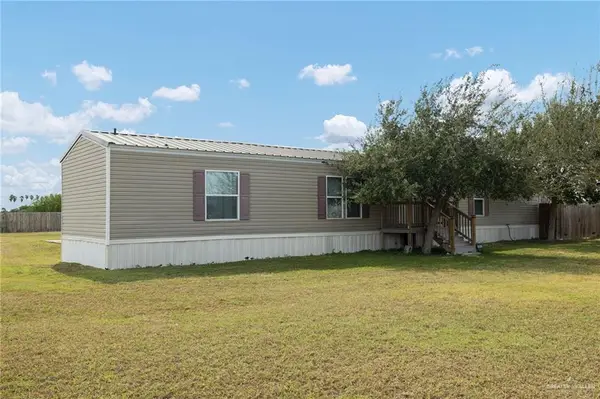 $175,900Active3 beds 2 baths1,080 sq. ft.
3902 Cowboy Drive, Weslaco, TX 78599
MLS# 519374Listed by: Big Realty - New
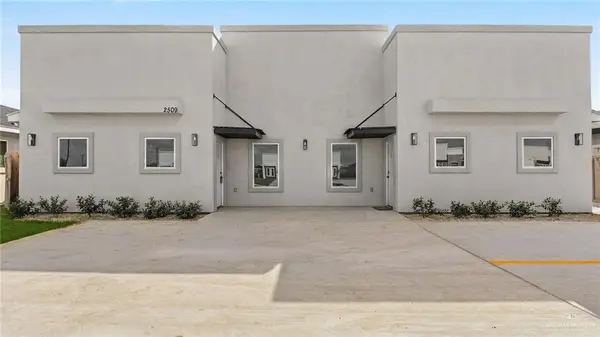 $310,000Active-- beds -- baths2,380 sq. ft.
2612 Bald Cypress Drive, Weslaco, TX 78596
MLS# 518776Listed by: Coldwell Banker La Mansion - New
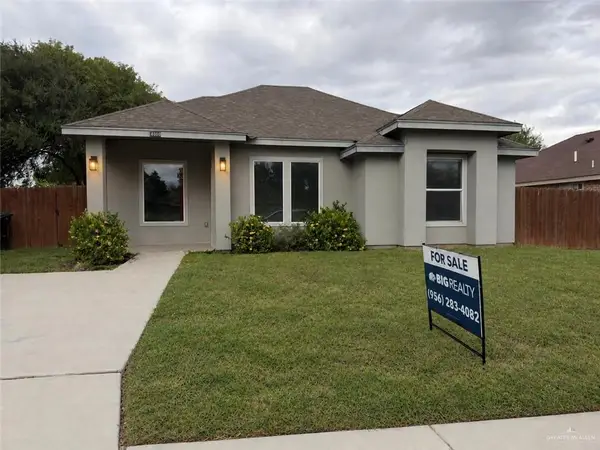 $184,900Active3 beds 2 baths1,214 sq. ft.
4101 Sabatini Drive, Weslaco, TX 78599
MLS# 519212Listed by: Big Realty - New
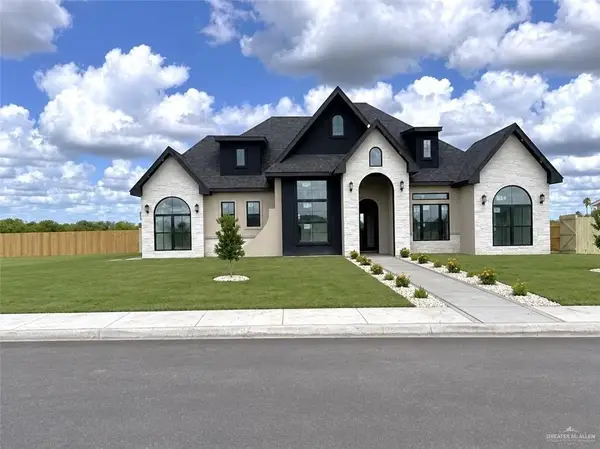 $455,000Active4 beds 3 baths2,237 sq. ft.
600 Napa Street, Weslaco, TX 78599
MLS# 519507Listed by: Formal Realty, Llc - New
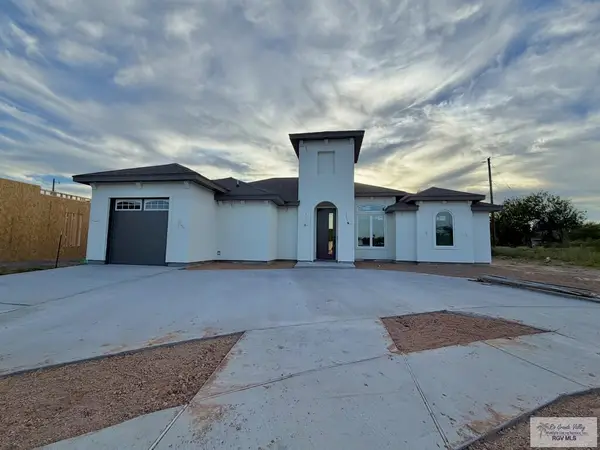 $269,999Active3 beds 2 baths1,532 sq. ft.
1504 Descanso Dr, WESLACO, TX 78596
MLS# 29780733Listed by: EXP REALTY, LLC - New
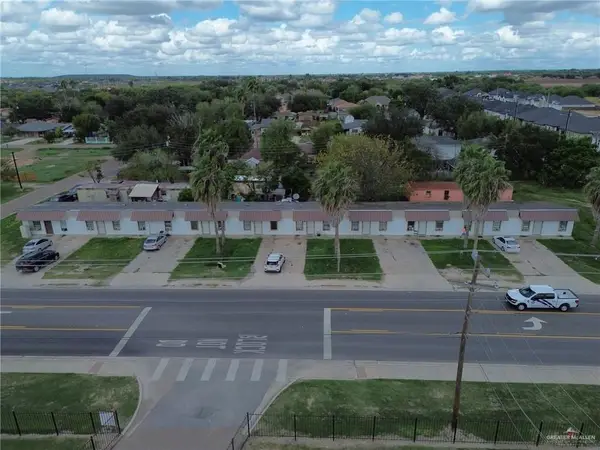 $550,000Active-- beds -- baths6,808 sq. ft.
1502 W Sugarcane Drive, Weslaco, TX 78599
MLS# 519182Listed by: Tnt Real Estate - New
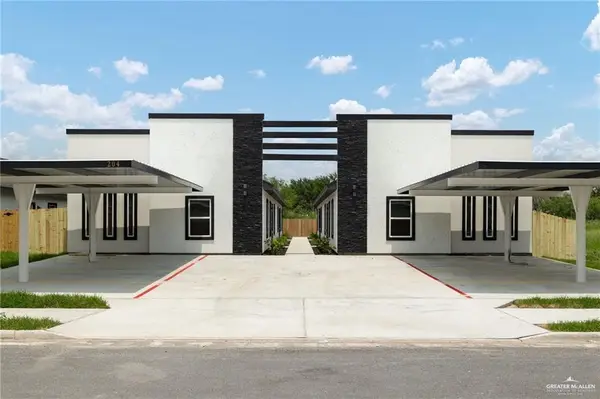 $138,500Active3 beds 2 baths1,118 sq. ft.
204 Farrell Road #4, Weslaco, TX 78596
MLS# 519457Listed by: Big Realty - New
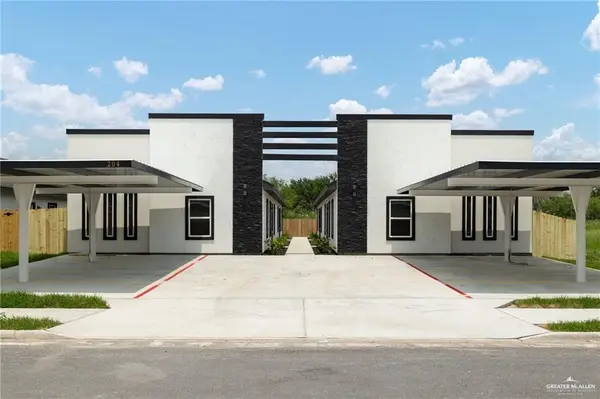 $138,500Active3 beds 2 baths1,139 sq. ft.
204 Farrell Road #1, Weslaco, TX 78596
MLS# 519451Listed by: Big Realty - New
 $57,500Active0 Acres
000 Descanso Drive, Weslaco, TX 78596
MLS# 518946Listed by: Star Properties Real Estate


Protect your home and budget from life's surprises with an Assurant Home Warranty, backed by a partner that supports you through every step of homeownership. Explore Plans.
©2026 Century 21 Real Estate LLC. All rights reserved. CENTURY 21®, the CENTURY 21 Logo and C21® are service marks owned by Century 21 Real Estate LLC. Century 21 Real Estate LLC fully supports the principles of the Fair Housing Act and the Equal Opportunity Act. Each office is independently owned and operated. Listing information is deemed reliable but not guaranteed accurate.