
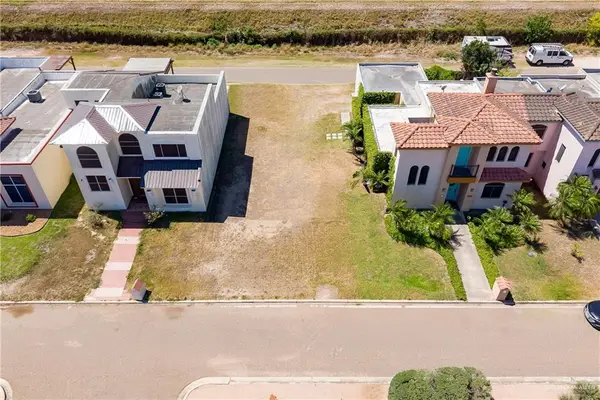
602 Santa Fe Street, Weslaco, TX 78596
Local realty services provided by:CENTURY 21 Johnston Company
602 Santa Fe Street,Weslaco, TX 78596
$415,000
- 4 Beds
- 4 Baths
- 2,209 sq. ft.
- Single family
- Pending
Listed by: edgar ramirez
Office: jsl living, llc
MLS#:510248
Source:TX_GMAR
Price summary
- Price:$415,000
- Price per sq. ft.:$187.87
- Monthly HOA dues:$41.67
About this home
Welcome to your dream home in the highly sought-after gated community of Paseo del Angel, located just outside the gates of Tierra Santa in one of Weslaco's most desirable areas. Built in 2019, this thoughtfully designed 4-bedroom, 3.5-bath residence was created with entertaining and everyday family living in mind.
Step inside to discover a spacious, well-planned layout that offers both comfort and functionality. The open-concept living areas flow seamlessly into the outdoor oasis, where you'll find a beautiful swimming pool and a fully equipped grilling area—perfect for hosting family gatherings, weekend barbecues, or simply relaxing in your own private backyard.
. Whether you're looking for space to grow, entertain, or create lasting memories, this home offers it all.
Don't miss your opportunity to own a beautiful home in one of Weslaco's premier gated communities. Schedule your private showing today!
Contact an agent
Home facts
- Year built:2019
- Listing ID #:510248
- Added:34 day(s) ago
- Updated:August 25, 2026 at 02:34 PM
Rooms and interior
- Bedrooms:4
- Total bathrooms:4
- Full bathrooms:3
- Half bathrooms:1
- Flooring:Tile
- Dining Description:1 Dining Area(s)
- Bathrooms Description:Double Vanity
- Kitchen Description:Countertops (Quartz), Dishwasher, Electric Water Heater, Oven-Microwave, Refrigerator, Smooth Electric Cooktop
- Bedroom Description:Walk-In Closet(s)
- Living area:2,209 sq. ft.
Heating and cooling
- Cooling:Ceiling Fan(s), Central Air
- Heating:Central
- Central air:Yes
Structure and exterior
- Roof:Shingle
- Year built:2019
- Building area:2,209 sq. ft.
- Lot Features:Irregular Lot, Sprinkler System
- Construction Materials:Stucco
- Exterior Features:BBQ Pit/Grill, Covered Patio, Sprinkler System
- Foundation Description:Slab
Schools
- High school:Weslaco H.S.
- Middle school:Central
- Elementary school:Memorial
Utilities
- Water:Electric Water Heater
- Sewer:City Sewer
Finances and disclosures
- Price:$415,000
- Price per sq. ft.:$187.87
- Tax amount:$7,463
Features and amenities
- Appliances:Refrigerator
- Laundry features:Laundry Room, Washer/Dryer Connection
- Amenities:BBQ Pit/Grill, Cable Available, Crown/Cove Molding, Decorative/High Ceilings, Dishwasher, Entrance Foyer, Gated, Mini Blinds, Sidewalks, Street Lights
- Pool features:In Ground, Outdoor Pool
Parking
- Parking description:Attached
- Garage:Yes
- Garage spaces:2
New listings near 602 Santa Fe Street
- New
 $42,000Active0 Acres
4006 Santo Cielo Street, Weslaco, TX 78596
MLS# 513537Listed by: Keller Williams Realty Rgv - New
 $250,000Active3 beds 2 baths1,978 sq. ft.
4113 Sundance Cir, WESLACO, TX 78599
MLS# 29779019Listed by: TRINITY REALTY & INVESTMENTS - New
 $625,000Active3 beds 2 baths2,305 sq. ft.
2623 Woodland Drive, Weslaco, TX 78596
MLS# 513503Listed by: Prime Luxury Real Estate Llc - New
 $199,000Active3 beds 2 baths3,650 sq. ft.
1923 S Border Avenue, Weslaco, TX 78596
MLS# 513065Listed by: Redbird Realty, Llc - New
 $129,900Active3 beds 2 baths1,568 sq. ft.
15205 North Mile 4 West N Mile 4 West Street, Weslaco, TX 78599
MLS# 513489Listed by: Wise Properties - New
 $500,000Active-- beds -- baths4,578 sq. ft.
2700 Mockingbird Road, Weslaco, TX 78596
MLS# 513428Listed by: Imperio Real Estate Llc - New
 $500,000Active-- beds -- baths4,578 sq. ft.
2701 Robin Road, Weslaco, TX 78596
MLS# 513429Listed by: Imperio Real Estate Llc - New
 $469,000Active-- beds -- baths4,080 sq. ft.
800 Oriole Road, Weslaco, TX 78596
MLS# 513435Listed by: Imperio Real Estate Llc - New
 $535,000Active-- beds -- baths4,320 sq. ft.
2513 Mockingbird Road, Weslaco, TX 78596
MLS# 512872Listed by: Delco Real Estate Service, Llc - New
 $217,500Active3 beds 2 baths1,410 sq. ft.
2268 Tuscany Road, Weslaco, TX 78596
MLS# 513409Listed by: Saneti Realty Group


Protect your home and budget from life's surprises with an Assurant Home Warranty, backed by a partner that supports you through every step of homeownership. Explore Plans.
©2026 Century 21 Real Estate LLC. All rights reserved. CENTURY 21®, the CENTURY 21 Logo and C21® are service marks owned by Century 21 Real Estate LLC. Century 21 Real Estate LLC fully supports the principles of the Fair Housing Act and the Equal Opportunity Act. Each office is independently owned and operated. Listing information is deemed reliable but not guaranteed accurate.