
3067 County Road 580, West Columbia, TX 77486
Local realty services provided by:CENTURY 21 Lucky Money Real Estate
3067 County Road 580,West Columbia, TX 77486
$249,900
- 3 Beds
- 2 Baths
- 1,192 sq. ft.
- Single family
- Active
Listed by: amber burris
Office: re/max american dream281-245-6463
MLS#:55486949
Source:HARMLS
Price summary
- Price:$249,900
- Price per sq. ft.:$209.65
About this home
Escape the hustle and enjoy peaceful country living on 1.6 beautiful acres! This charming 3-bedroom, 2-bath home offers the perfect blend of comfort, space, and privacy. Step inside to an inviting open-concept layout featuring soaring vaulted ceilings with warm wood accents, abundant natural light, and a spacious living area that's perfect for entertaining. The kitchen overlooks the living room, creating an ideal gathering space for family and friends. Outside, you'll find plenty of room to roam beneath mature trees, along with a detached garage. Whether you're looking for space to relax, garden, or simply enjoy the outdoors, this property offers endless possibilities while still being conveniently located. Don't miss your chance to own your own slice of country paradise!
Contact an agent
Home facts
- Year built:1985
- Subdivision & Development:Meadow Wood
- Listing ID #:55486949
- Updated:September 12, 2026 at 11:59 AM
Rooms and interior
- Bedrooms:3
- Total bathrooms:2
- Full bathrooms:2
- Rooms Total:7
- Flooring:Carpet, Laminate
- Dining Description:Kitchen Dining Combo
- Bathrooms Description:Tub Shower
- Kitchen Description:Free Standing Range, Granite Counters, Kitchen Dining Combo, Kitchen Family Room Combo, Microwave, Oven
- Living area:1,192 sq. ft.
Heating and cooling
- Cooling:Central Air, Electric
- Heating:Central, Electric
- Central air:Yes
Structure and exterior
- Roof:Composition
- Year built:1985
- Building area:1,192 sq. ft.
- Lot area:1.6 Acres
- Lot Features:Cleared, Side Yard
- Architectural Style:Traditional
- Construction Materials:Wood Siding
- Exterior Features:Porch, Private Yard
- Foundation Description:Slab
- Levels:2 Stories
Schools
- High school:COLUMBIA HIGH SCHOOL
- Middle school:WEST BRAZOS JUNIOR HIGH
- Elementary school:WEST COLUMBIA ELEMENTARY
Utilities
- Water:Well
- Sewer:Public Sewer, Septic Tank
Finances and disclosures
- Price:$249,900
- Price per sq. ft.:$209.65
Features and amenities
- Appliances:Free Standing Range, Microwave, Oven
- Amenities:High Ceilings, Security Gate, Smoke Detectors, Window Coverings
Parking
- Parking description:Additional Parking, Driveway, Garage
- Garage:Yes
- Garage spaces:2
New listings near 3067 County Road 580
- New
 $139,990Active3 beds 2 baths1,172 sq. ft.
513 E Bernard Street, West Columbia, TX 77486
MLS# 87169359Listed by: RE/MAX PEARLAND - New
 $410,990Active4 beds 3 baths2,219 sq. ft.
260 Prescott Drive, West Columbia, TX 77486
MLS# 72739683Listed by: JWANG PROPERTIES JENNY WANG - New
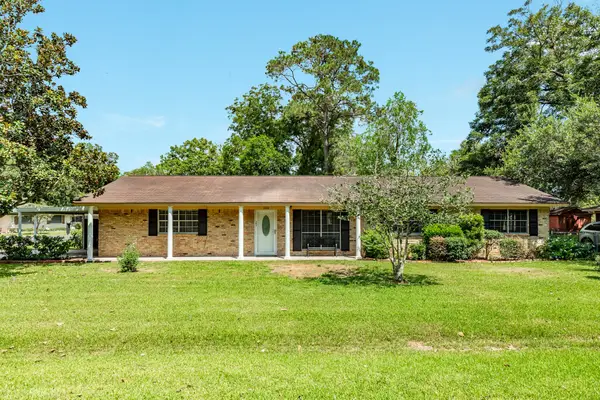 $230,000Active3 beds 1 baths1,771 sq. ft.
101 Irwin Rd Road, West Columbia, TX 77486
MLS# 31782647Listed by: RA BROKERS - New
 $235,000Active3 beds 2 baths1,803 sq. ft.
1307 Rev Swinney Street, West Columbia, TX 77486
MLS# 82031821Listed by: JLA REALTY - New
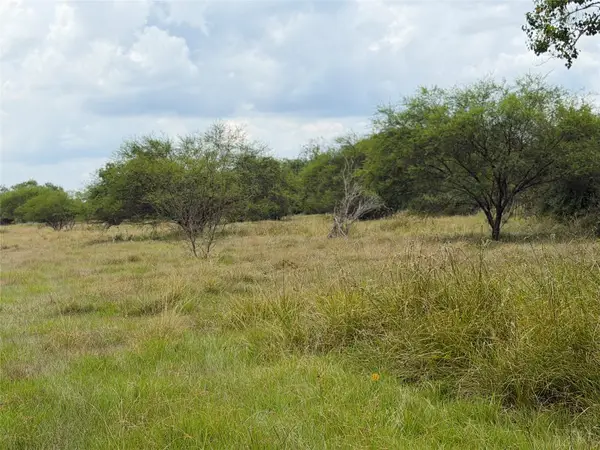 $249,900Active8.79 Acres
0 County Road 449, West Columbia, TX 77486
MLS# 84419523Listed by: BOB PELTIER & ASSOCIATES - New
 $299,995Active4 beds 3 baths2,521 sq. ft.
2348 Shalmar Drive, West Columbia, TX 77486
MLS# 47889498Listed by: REALM REAL ESTATE PROFESSIONALS - NORTH HOUSTON - New
 $245,000Active3 beds 3 baths3,500 sq. ft.
2323 Olympia Drive, West Columbia, TX 77486
MLS# 23986478Listed by: JAMES PERRYMAN, BROKER - New
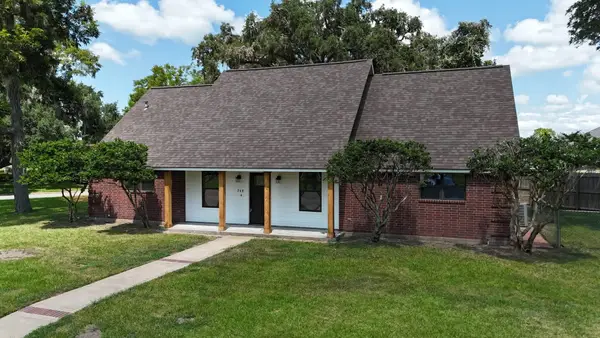 $285,000Active4 beds 3 baths1,900 sq. ft.
248 Canterbury Drive, West Columbia, TX 77486
MLS# 58680541Listed by: TBT REAL ESTATE  $305,000Active4 beds 2 baths2,096 sq. ft.
2040 Twin Lakes Boulevard, West Columbia, TX 77486
MLS# 40721796Listed by: GOOLSBY PROPERTIES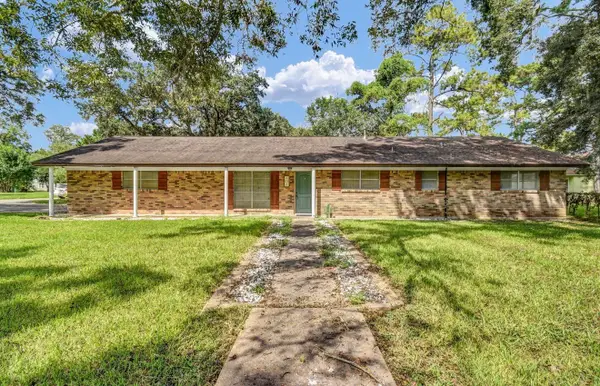 $275,000Active3 beds 2 baths2,308 sq. ft.
404 S 14th Street, West Columbia, TX 77486
MLS# 54372832Listed by: MEGA REALTY


Protect your home and budget from life's surprises with an Assurant Home Warranty, backed by a partner that supports you through every step of homeownership. Explore Plans.
©2026 Century 21 Real Estate LLC. All rights reserved. CENTURY 21®, the CENTURY 21 Logo and C21® are service marks owned by Century 21 Real Estate LLC. Century 21 Real Estate LLC fully supports the principles of the Fair Housing Act and the Equal Opportunity Act. Each office is independently owned and operated. Listing information is deemed reliable but not guaranteed accurate.